Custom & Semi-Custom Kitchen Cabinetry • West Palm Beach, FL
Kitchen Cabinetry West Palm Beach FL
We help West Palm Beach homeowners plan, select and install residential kitchen cabinetry designed around their home, their storage needs and the style they actually want to live with.
Call now for service availability. Please have your 5-digit ZIP code ready.
Custom & Semi-Custom Options
Residential Kitchen Focus
Design-to-Installation Coordination
West Palm Beach & Nearby Communities
Residential Cabinetry
Kitchen Cabinetry Designed Around Your Home
A kitchen works or fails on decisions made long before installation day: where the drawers land, how deep the island runs, whether the trash pull-out is on the right side of the dishwasher, how tall the uppers go against a nine-foot ceiling. We start with those questions, then choose cabinetry that answers them.
Our work covers cabinet design, full cabinet replacement, storage planning and installation coordination for homeowners across West Palm Beach. Some projects keep the existing footprint and simply do it far better. Others reshape the room around a new island or a reworked pantry wall.
Whether you are drawn to custom cabinetry or a well-specified semi-custom program, the goal is the same: proportions that suit the room, storage that suits your habits, and finishes that hold up in a South Florida climate.
What We Do
Core Kitchen Cabinetry Services
Eight focused areas of residential cabinetry work, from first sketch to final walkthrough.
Custom Kitchen Cabinets
Cabinetry built to your exact dimensions, storage plan and finish.
ViewSemi-Custom Kitchen Cabinets
Flexible door styles and sizes with a more predictable budget.
ViewKitchen Cabinet Design
Layout, proportion and storage planning before anything is ordered.
ViewKitchen Cabinet Installation
Careful leveling, scribing and finish detail in real-world rooms.
ViewKitchen Cabinet Replacement
New cabinetry with or without changing the existing footprint.
ViewLuxury Kitchen Cabinets
Elevated materials, detailing and integrated appliance panels.
ViewKitchen Island Cabinets
Seating, deep drawers, prep space and hidden utility storage.
ViewPantry Cabinetry
Tall storage, pull-outs and everyday food organization.
View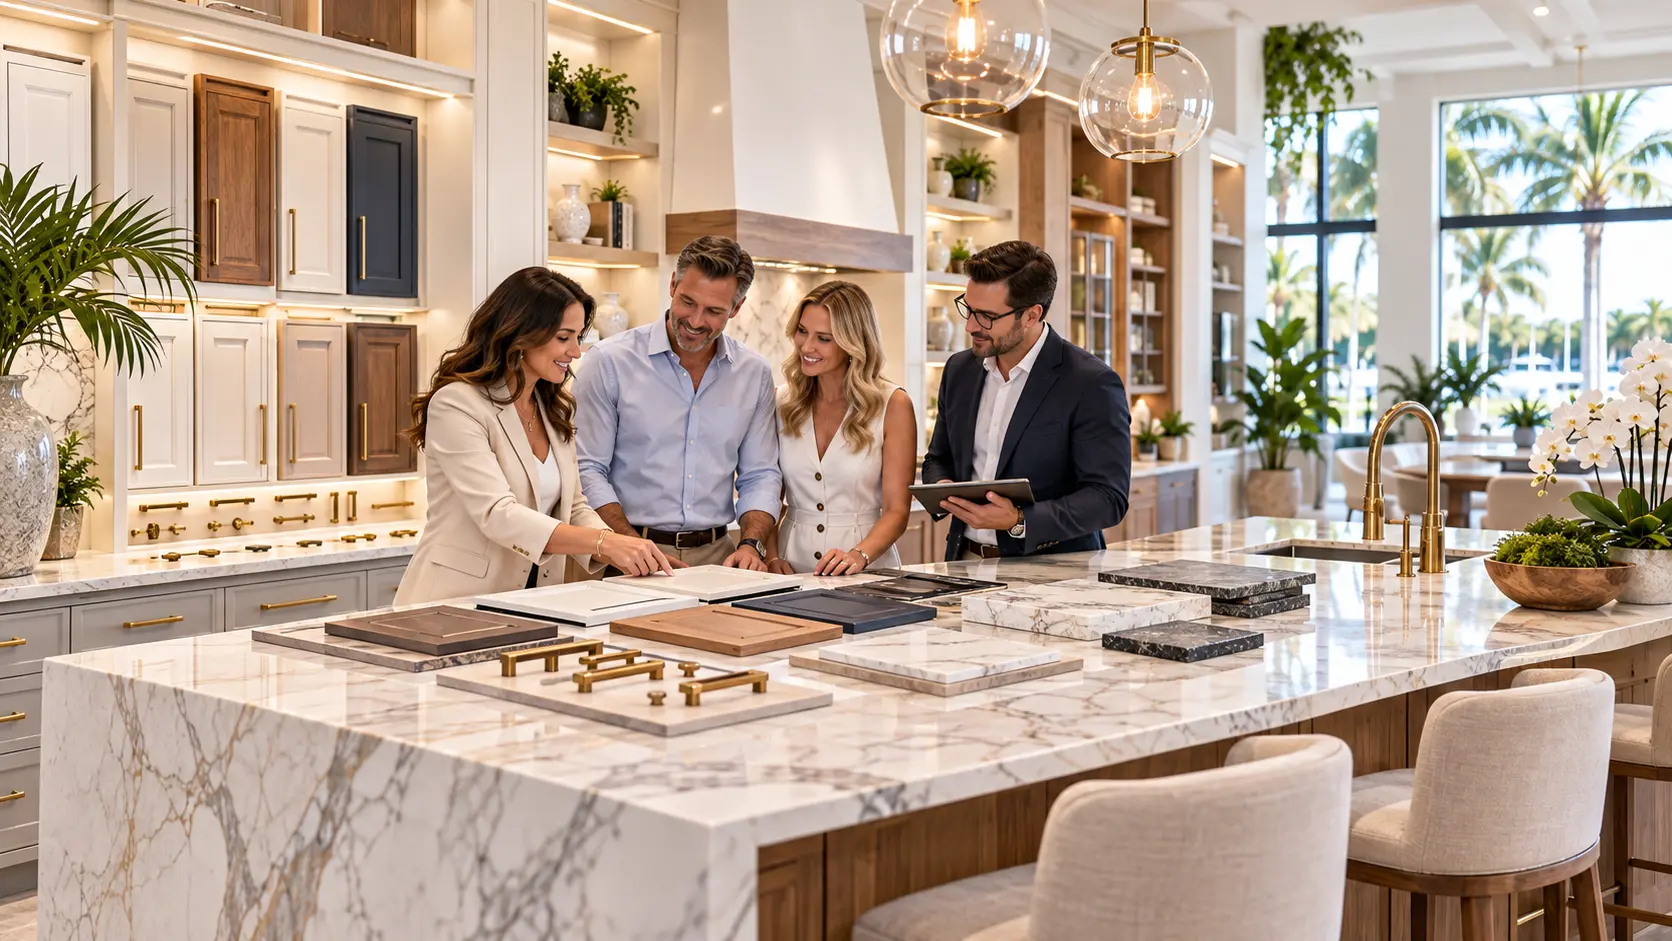
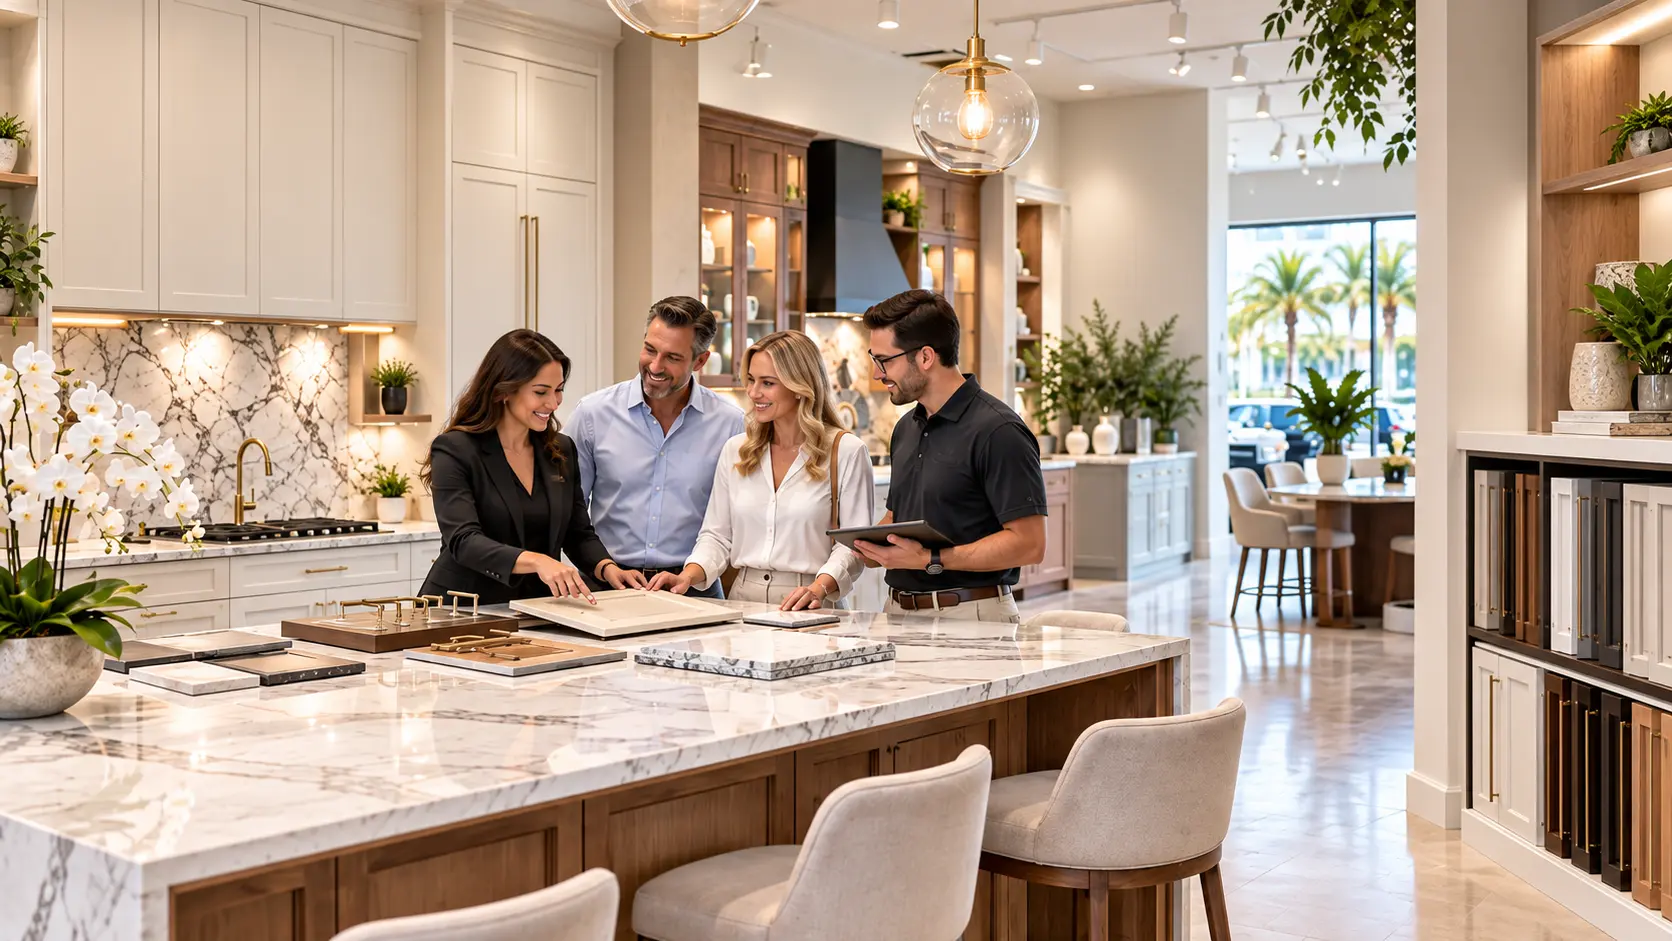
The Consultation
Every Decision, Made in the Right Order
A good consultation is not a showroom tour. It is a sequence of decisions that build on each other, and getting the order right prevents expensive reversals later.
- Layout — how the work zones, walkways and seating actually sit in the room
- Door style — the profile that sets the character of the whole kitchen
- Finish — paint, stain or natural wood, and the sheen that suits your light
- Hardware — pull size, finish and placement, chosen against the door
- Storage — drawer banks, pull-outs and the items that need a permanent home
- Appliance integration — panel-ready decisions and real clearances
- Island design — seating overhang, prep space and storage on the working side
- Budget priorities — where to spend, and where a simpler choice costs you nothing
Cabinet Styles
Styles That Suit Palm Beach Homes
From historic bungalows near Flagler Drive to open-plan waterfront kitchens, style has to match both the architecture and how the light falls.
Shaker
A flat recessed panel that reads clean in almost any Palm Beach home.
ViewTransitional
Softened detail between traditional profiles and modern simplicity.
ViewModern
Flat slab doors, long horizontal lines and restrained hardware.
ViewContemporary
Current-season detailing that mixes texture, tone and material.
ViewCoastal
Light painted tones, natural texture and open sightlines.
ViewWhite Oak / Natural Wood
Visible grain and warm tone against stone and brass.
ViewPainted Cabinetry
Color control from warm whites to deep navy and greens.
ViewTwo-Tone Kitchens
A wood or color island paired with lighter perimeter cabinetry.
ViewKnow The Difference
Stock, Semi-Custom and Custom Cabinetry
Each level solves a different problem well. The right answer depends on your room, your timeline and where you want the budget to land.
| Consideration | Stock | Semi-Custom | Custom |
|---|---|---|---|
| Size flexibility | Fixed increments, filler panels close gaps | Standard sizes with many modifications available | Built to the exact wall, ceiling and opening |
| Finish options | A defined palette | Broad palette, often with specialty options | Essentially open, including color matching |
| Door options | Core profiles | Wide catalogue of profiles and materials | Profiles can be drawn to suit the architecture |
| Storage customization | Common accessories | Most interior accessories available | Interiors designed around specific items |
| Lead-time considerations | Usually the shortest | Moderate, varies with options selected | Longest, because it is being built for you |
| Budget level | Most accessible | Mid to upper range | Upper range |
| Best fit | Conventional layouts and tighter budgets | Most West Palm Beach remodels | Irregular rooms, tall ceilings, specific detailing |
Read the full breakdown in our custom versus semi-custom guide.
Local Conditions
South Florida Cabinetry Considerations
Cabinetry here lives in a different environment than cabinetry in a dry climate. Planning for that is part of the design work.
Humidity and temperature swings
Wood moves with moisture. Homes that cycle between air conditioning and open sliders see more movement than homes held at a steady temperature. Painted five-piece doors, in particular, can show hairline seasonal lines at joints. Understanding this before selection prevents disappointment later.
Coastal and salt-air exposure
Closer to the Intracoastal and the ocean, hardware finish choices matter. Some plated finishes hold up better than others in salt air, and living finishes will patina. Ventilation habits in the home change this too.
Finishes, box materials and water
Sink bases, dishwasher-adjacent runs and cabinetry beside an ice maker deserve a second look: sealed edges, protective liners and hardware that tolerates occasional moisture. It is a small planning step that pays off for years.
Condo and high-rise logistics
Downtown and waterfront condominium projects come with building rules — approved work hours, elevator reservations, protection of shared corridors, and staging space for deliveries. Cabinetry sized to fit an elevator is occasionally a real design constraint.
Older homes with imperfect walls
Historic houses around El Cid, Flamingo Park and Grandview Heights rarely have plumb walls or level floors. Scribe allowances, filler strategy and custom end panels are how a new kitchen looks intentional in an old room.
Open plans, large islands and integrated appliances
When the kitchen is visible from the living room, cabinetry becomes furniture. Panel- ready appliances, finished island backs and consistent detailing across sightlines are what make an open plan read calmly rather than busy.
Construction
Cabinet Materials & Construction
A quick orientation to the options homeowners are choosing between. The deeper explanation lives in our materials guide.
Plywood boxes
Strong screw-holding and good behavior around moisture. A common request in coastal homes; typically a step up in cost from particleboard construction.
MDF where appropriate
Flat, seamless and an excellent substrate for painted doors and panels. Heavier than plywood and unforgiving of prolonged standing water.
Solid wood
Usually used for door frames, face frames and detail rather than full boxes. Beautiful, and it moves seasonally by nature.
Wood veneer
Real wood surface over a stable core. Gives continuous grain across tall panels without the movement of wide solid boards.
Engineered materials
Thermofoil, melamine and high-pressure laminate surfaces. Consistent color, easy to clean, well suited to modern flat-panel looks.
Painted finishes
The widest color control, from warm ivory to deep navy. Factory-applied finishes are generally more uniform and durable than site painting.
Stained finishes
Lets grain show through with tonal control. Species and cut strongly affect the final look, especially in oak and walnut.
Laminate and modern surfaces
Matte and textured options that resist fingerprints. Often paired with handleless or integrated-pull door designs.
Framed vs frameless
Framed cabinets have a face frame at the box front; frameless offers full-access openings and slightly more usable interior width.
Soft-close hinges and undermount drawer glides are widely available across construction levels, and drawer box construction — dovetailed hardwood versus doweled or stapled — is one of the clearest indicators of build quality. Compare in the plywood vs MDF guide and framed vs frameless comparison.
Inspiration
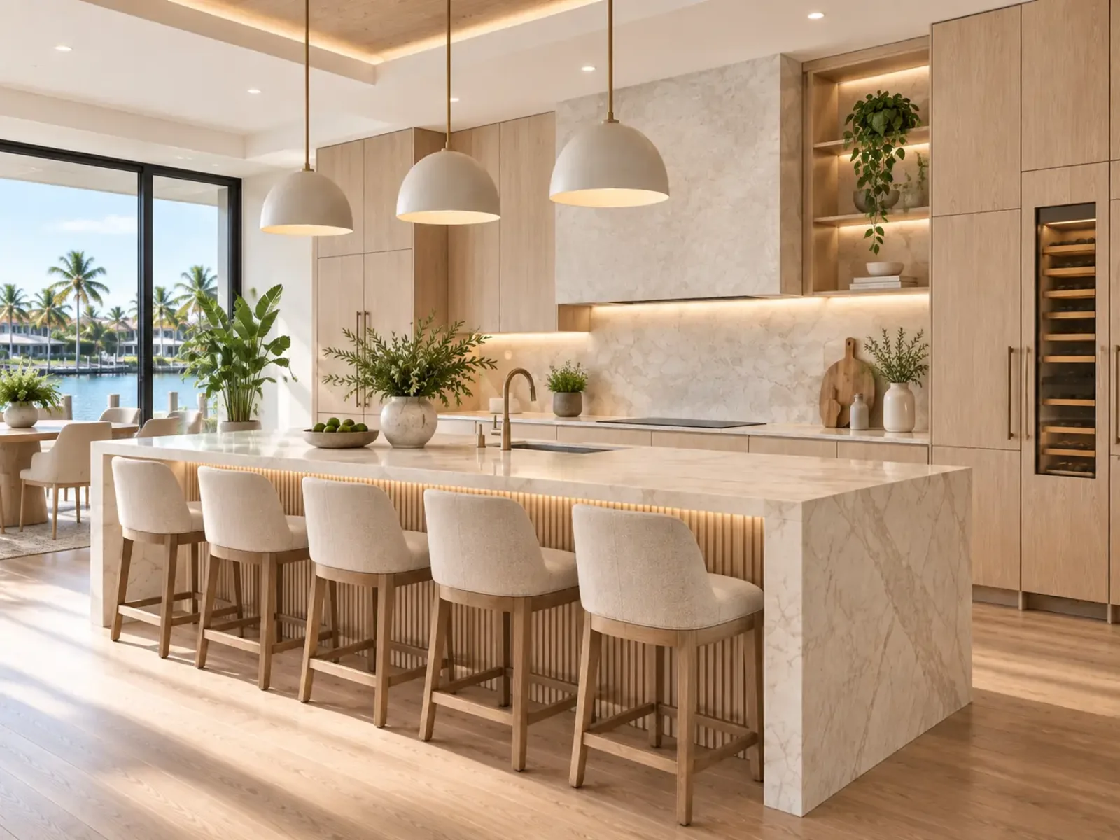
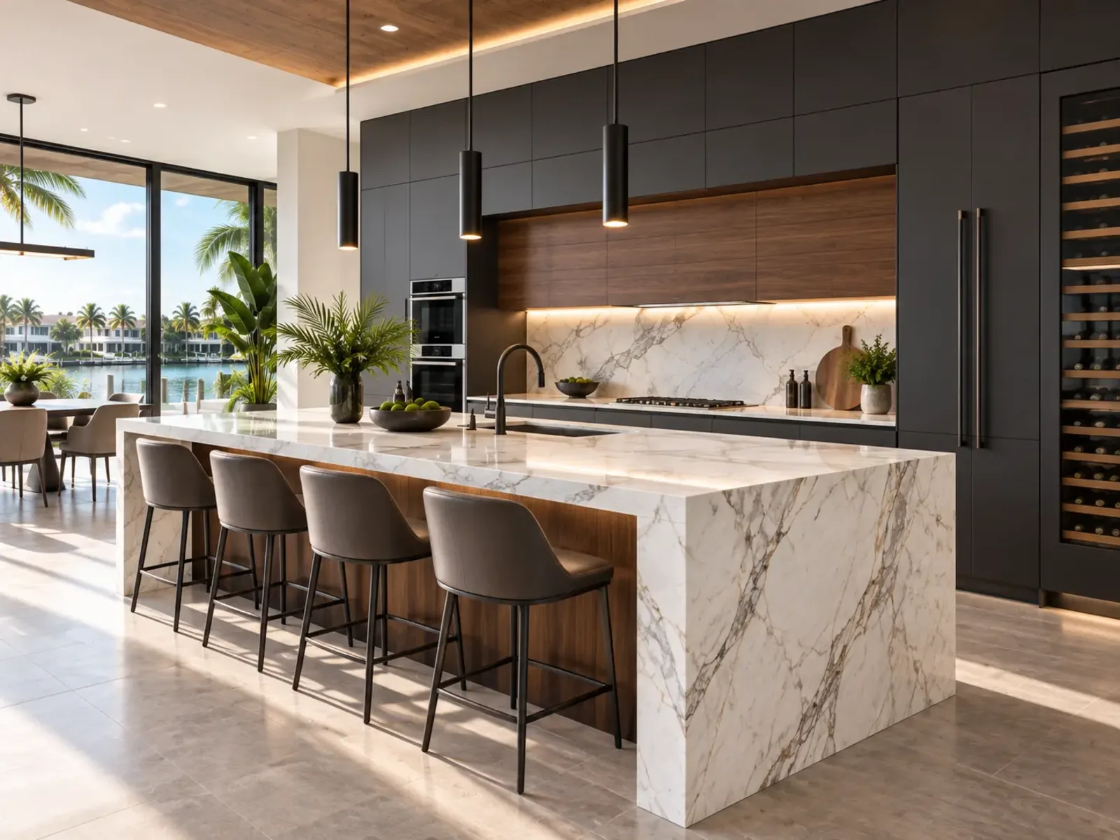
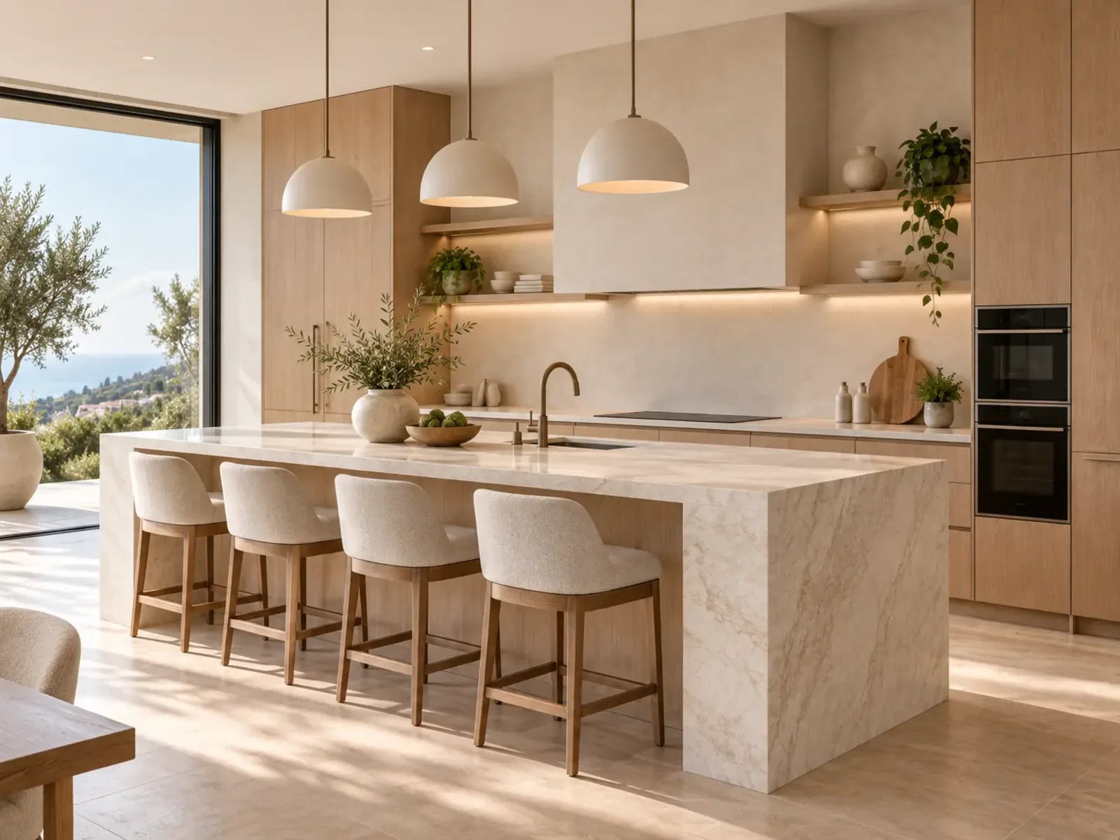
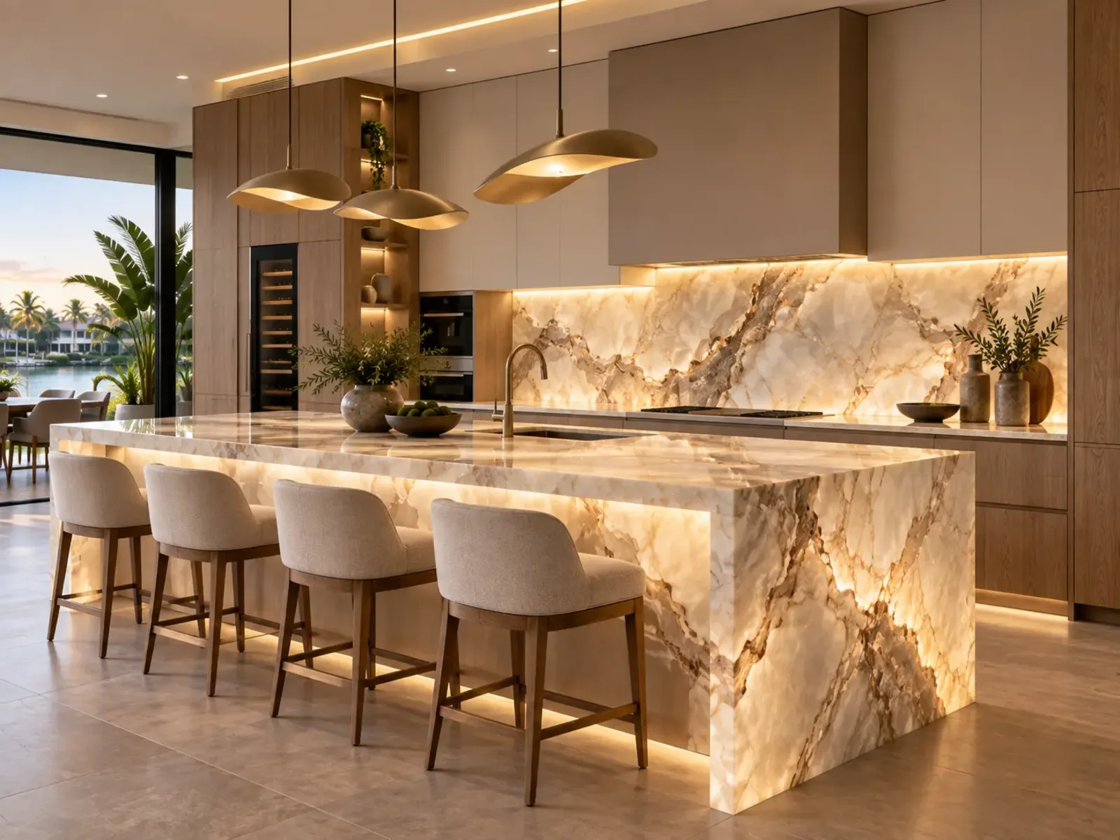
Finished Kitchen Inspiration
Design inspiration imagery showing the palettes, proportions and cabinetry detailing our West Palm Beach clients gravitate toward.
How It Works
Our Residential Cabinetry Process
Six stages, in order, so nothing gets ordered before it is decided.
- 01
Discovery & Consultation
We talk through how you cook, what frustrates you about the current kitchen, who uses the space and what you want it to feel like. Storage problems and style preferences both get written down.
- 02
Measurements & Layout Planning
Field measurements capture wall lengths, ceiling height, window and door positions, plumbing, electrical and appliance clearances so the layout is drawn against reality rather than assumptions.
- 03
Cabinet Style & Finish Selection
Door style, construction level, wood or engineered materials, finish color, sheen and hardware are chosen together so the pieces read as one kitchen.
- 04
Design Review
You review elevations and the storage plan. This is the stage to move a drawer bank, rethink the island overhang or adjust upper cabinet height before anything is ordered.
- 05
Ordering / Preparation
Final specifications are confirmed, the order is placed and site preparation is coordinated with any other trades involved in the kitchen.
- 06
Installation & Final Walkthrough
Cabinets are set level, scribed to walls, doors and drawers adjusted, and hardware installed. A final walkthrough covers alignment, function and care.
Timelines vary with scope, selections and product availability. See what typically influences scheduling on our project timeline page.
Function
Storage That Earns Its Space
- Deep drawers for pots, mixing bowls and small appliances
- Tray dividers for sheet pans and cutting boards
- Pull-out base storage instead of hard-to-reach fixed shelves
- Pantry pull-outs that bring back-of-cabinet items forward
- Trash and recycling pull-outs positioned near the prep zone
- Corner solutions for blind base cabinets
- Drawer organizers for cutlery, utensils and spices
- Appliance garages that keep the counter clear
- Vertical tray storage beside the cooking area
- Island storage for serveware, linens and bulk items
- Narrow spice pull-outs next to the range
More ideas on the kitchen storage solutions page.
Detail
Hardware Changes Everything
Hardware is the jewelry of a kitchen and one of the least expensive ways to shift its character. The same shaker door reads traditional with a small knob and distinctly current with a long flat pull.
Pulls, knobs and mixing
A common approach is knobs on doors and pulls on drawers, but plenty of kitchens use pulls throughout for a cleaner rhythm. Mixed metals work when there is a clear hierarchy — for example, brass on the island and a satin finish on the perimeter.
Finish families
- Unlacquered and satin brass, which warms a white or oak kitchen
- Satin nickel, quiet and forgiving of fingerprints
- Matte black, graphic against light painted doors
- Polished chrome, crisp and reflective in modern rooms
Sizing and placement
Long drawers generally need longer pulls to look proportional; a 4-inch pull on a 36-inch drawer reads undersized. Placement matters too — centered on drawer faces, consistent height on doors, and mounted so tall pantry pulls line up visually with adjacent runs. Details on the cabinet hardware page.
Budget
What Drives Kitchen Cabinet Cost
Cabinetry pricing is driven by measurable things, not mystery. Here is what actually moves the number.
- Kitchen size
- Linear footage of cabinet run
- Construction level
- Door style
- Wood species or material
- Finish selection
- Storage accessories
- Island cabinetry
- Installation complexity
- Layout changes
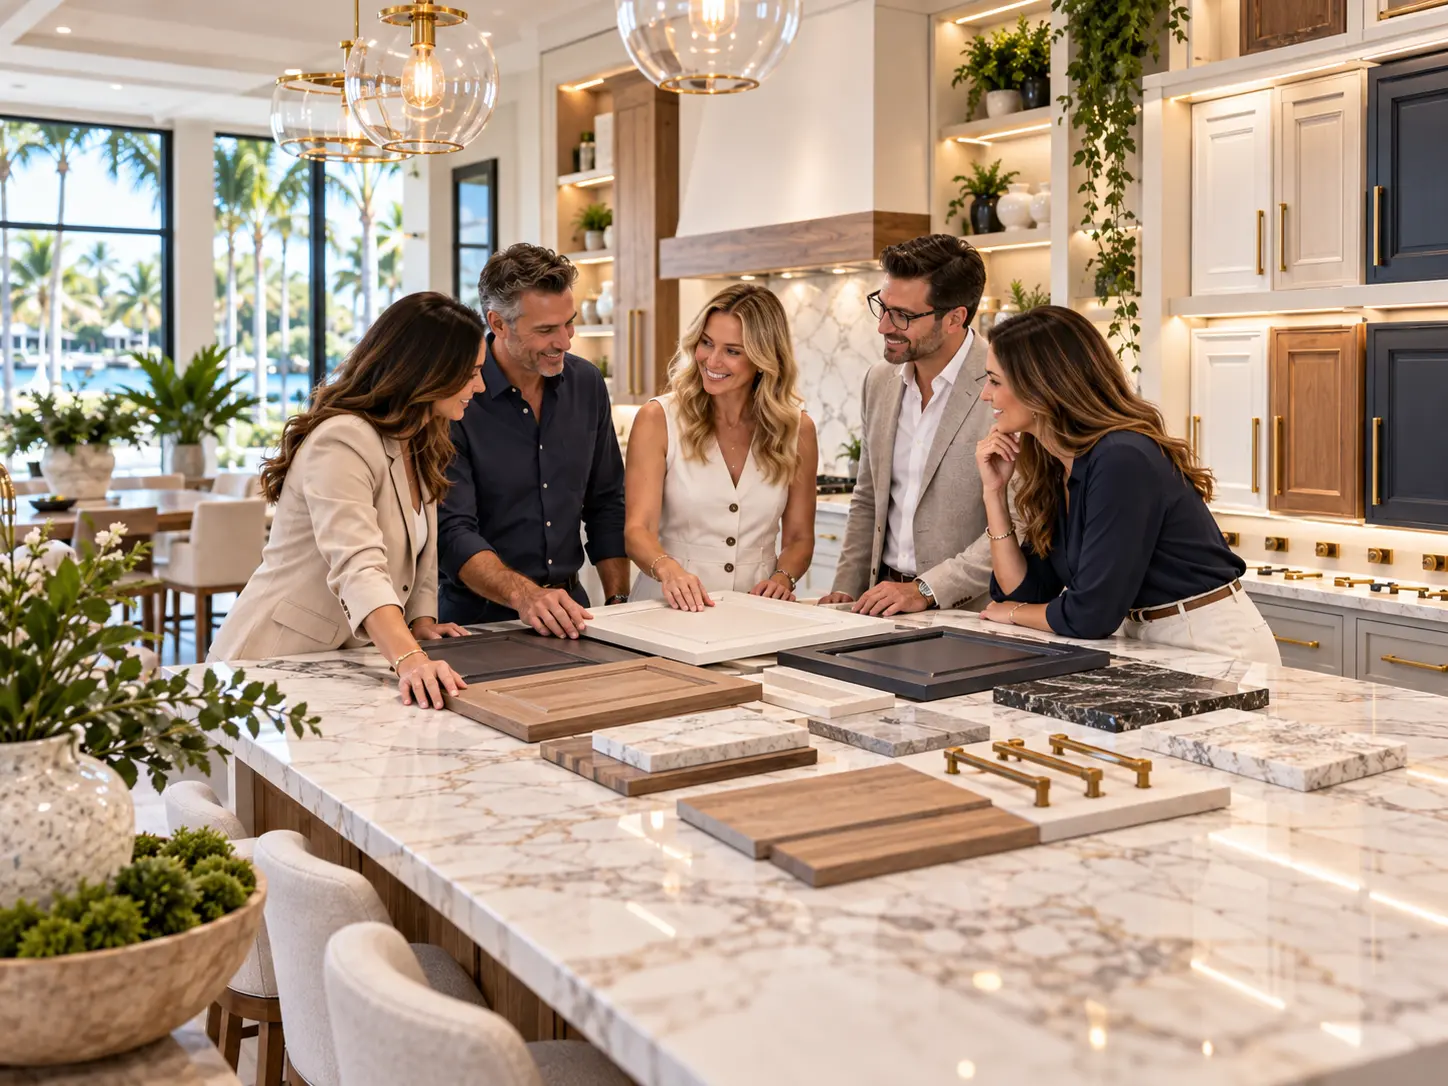
Estimate your cabinetry budget
Our calculator builds a transparent planning range from linear footage, construction level, layout, finish, island scope, storage upgrades and installation complexity. It is a planning tool, not a quote.
Estimate Your Cabinetry BudgetPrefer reading first? Start with the kitchen cabinet cost guide.
Decide Well
Custom or Semi-Custom?
Most homeowners arrive assuming they need one or the other. The honest answer depends on the room.
If your walls are square, ceilings are standard and the layout is conventional, a strong semi-custom program can deliver nearly everything custom would, for less. If you have a 10-foot ceiling, a bay window, an odd jog in the wall or a very specific storage requirement, custom stops being a luxury and starts being the practical answer.
Read the full comparison before you commit to either.
West Palm Beach
Cabinetry for the Way This City Is Built
West Palm Beach is not one kind of housing stock, and cabinetry decisions change street by street.
Downtown and the waterfront
Downtown and the buildings along Flagler Drive bring high-rise kitchens where sightlines from the living area matter and the kitchen often functions as part of one open room. Integrated appliance panels, finished island backs and restrained hardware tend to suit these spaces. Delivery access, service elevators and building work-hour rules shape the schedule as much as the design does.
El Cid, Flamingo Park and Grandview Heights
These historic neighborhoods hold a great deal of the city's character, and many of their kitchens were originally sized for a very different way of cooking. Older footprints, plaster walls that are rarely plumb and modest ceiling heights all influence cabinet selection. Scribe allowances and thoughtful filler placement are what make new cabinetry look like it belongs in a 1925 house.
Northwood
Northwood's mix of bungalows and mid-century homes rewards painted cabinetry with simple profiles and honest proportions. Many of these kitchens gain the most from rethinking storage within the existing footprint rather than expanding it.
South End and SoSo
South of Southern, the housing tends toward single-family homes with kitchens that have already been remodeled once or twice. Here the conversation is often about correcting earlier decisions — awkward peninsulas, wasted corners, upper cabinets that stop short of the ceiling.
Ibis and western communities
Out toward Ibis and the western neighborhoods, houses are generally newer with larger, more open kitchens and taller ceilings. Scale becomes the design problem: uppers that reach appropriately, islands sized for the room rather than the catalogue, and pantry cabinetry that supports how a larger household actually shops.
Waterfront residences
Waterfront homes combine strong natural light, salt-air exposure and a premium on sightlines. Finish sheen behaves differently in that light, and hardware selection deserves more care than it would a few miles inland. Not every property in any of these areas is alike — the walkthrough is where the specifics come out.
Service Area
Areas We Serve
West Palm Beach is home. We also work with homeowners across nearby Palm Beach County communities.
Homeowner Questions
Kitchen Cabinetry Questions from West Palm Beach Homeowners
Most residential cabinetry projects are priced by the linear foot of cabinet run plus installation. Semi-custom work generally plans around a lower per-foot range, custom cabinetry sits higher, and premium custom with specialty finishes and heavy storage accessories sits higher still. Size, door style, material, finish, island scope and installation complexity move the number more than any single choice. Our cost calculator gives a planning range before you talk to anyone.
Location
Our West Palm Beach Business Address
Serving homeowners throughout West Palm Beach and nearby Palm Beach County communities. Call to confirm service availability.
Next Step
Planning New Kitchen Cabinetry?
Share your kitchen, your storage priorities and the look you have in mind. We will help you plan cabinetry that fits the room and the way you cook.
Call now for service availability. Please have your 5-digit ZIP code ready.