
Island Design
Kitchen Island Cabinets in West Palm Beach
The island is the busiest surface in most Palm Beach County kitchens — prep station, homework desk, buffet and gathering point. Designing its cabinetry well means solving storage and seating at the same time.
Call now for service availability. Please have your 5-digit ZIP code ready.
Sizing the Island to the Room
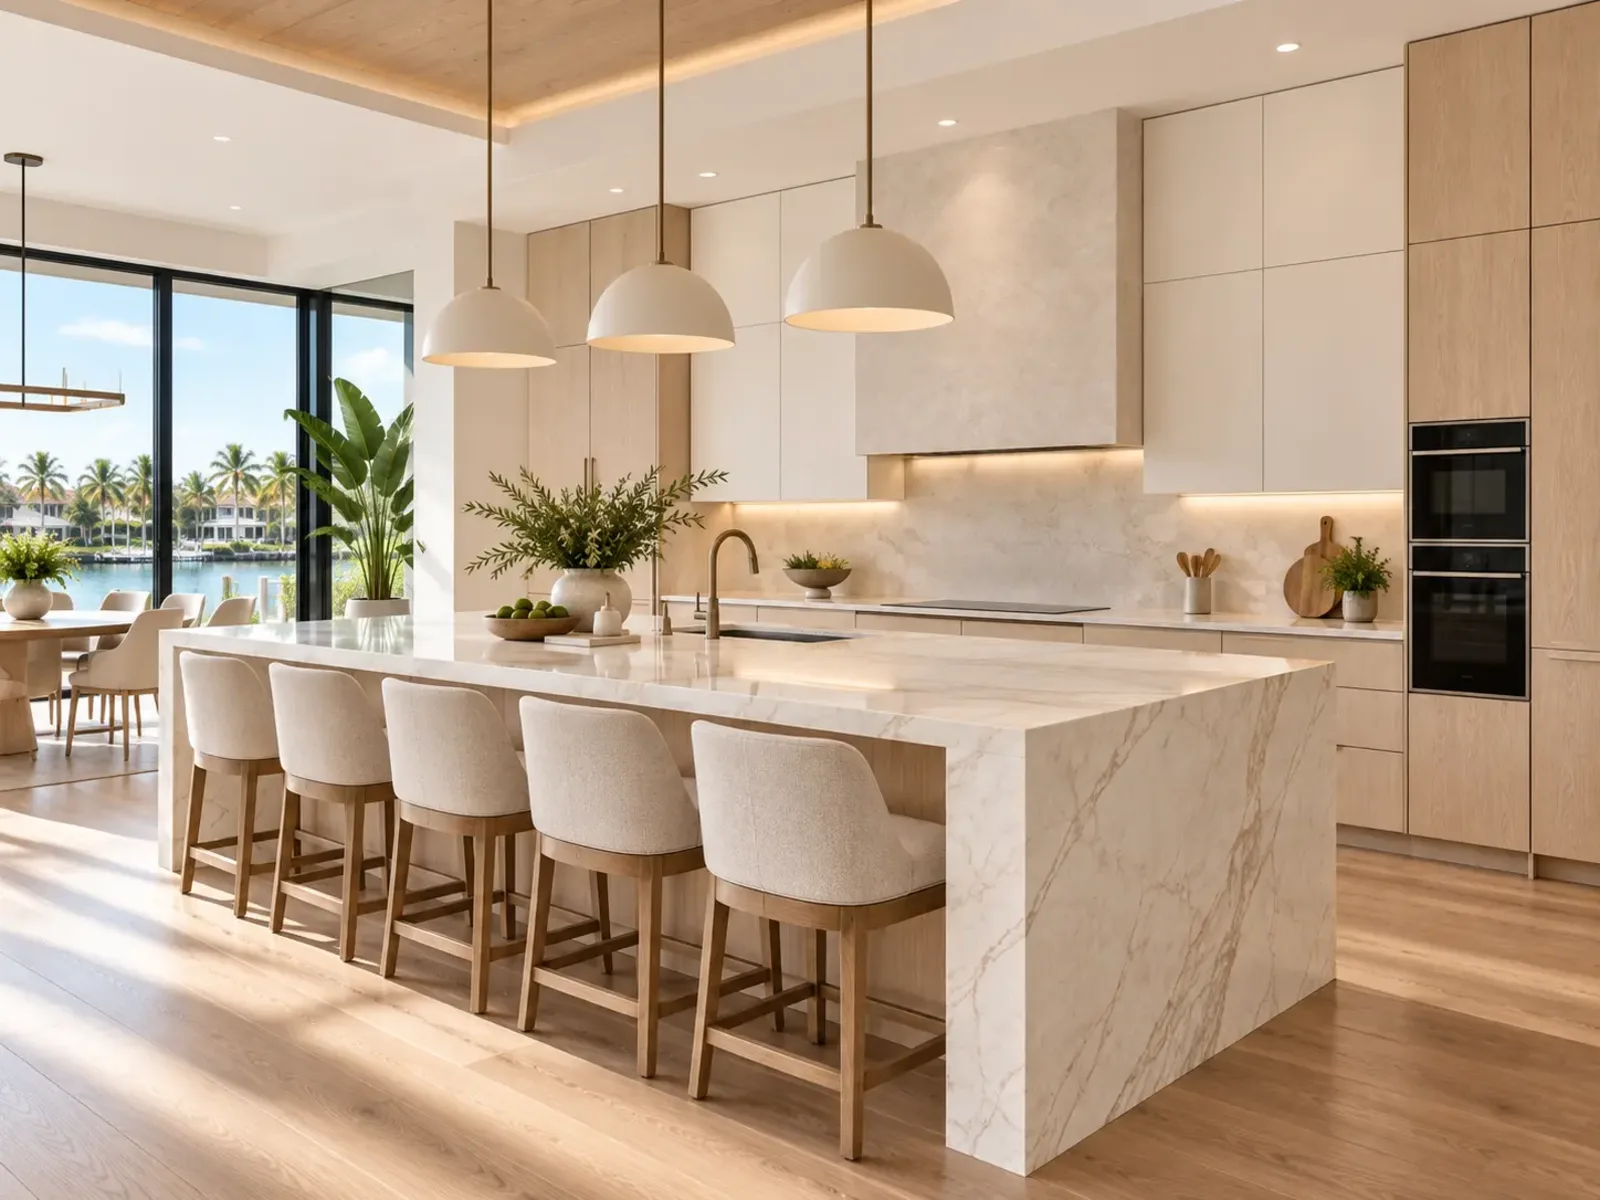
Island dimensions come from the space around them, not from a wish list. Circulation needs to stay comfortable on every side that gets used, and more so where an appliance door or a drawer opens into the aisle. A cook working at the range with a dishwasher open behind them is the condition to design for, not an empty room.
Length is often driven by seating. Each stool needs a reasonable width of counter, and the overhang has to provide knee clearance without becoming a lever arm that the stone cannot support unstressed. In larger western-community kitchens and open waterfront plans, islands can grow considerably; in downtown condominiums the honest answer is often a smaller island that leaves the room usable.
Storage on the Working Side
The side of the island facing the range and sink is prime storage real estate. Deep drawers here hold pots, mixing bowls and small appliances within a step of where they are used. Below-counter space is far more valuable as drawers than as doors with fixed shelves, because nothing gets lost behind anything.
Split the island thoughtfully: a wide drawer bank for cookware, a shallower top drawer for utensils and tools, and dedicated space for whatever you reach for daily.
- Deep pot-and-pan drawers with heavy-duty full-extension glides
- A prep sink base with a pull-out for waste and compost
- Trash and recycling positioned on the cleanup path
- Tray and cutting-board dividers near the prep surface
- Appliance storage for the mixer or blender you use weekly
- Undercounter refrigeration or beverage storage on the seating side
- Open shelving or a bookcase on the end for cookbooks and serveware
The Seating Side
Seating turns an island into a room within the room. That side generally cannot also be deep storage, so plan for what it can do: shallow cabinetry for linens and serveware, a wine or beverage unit, or a finished paneled back that reads as furniture from the living area.
In open-plan homes the island back is visible from the sofa, and treating it as a finished surface — beadboard, flat panel, a contrasting wood or a stone return — is one of the highest-impact details available.
Utilities and Appliances
Anything that requires plumbing, gas or substantial electrical in the island has to be resolved before cabinetry is built. A prep sink needs supply and drain lines through the slab or floor structure. A downdraft cooktop needs ducting. Outlets need placement that satisfies code and does not break the look of the panel.
In slab-on-grade homes, which describes much of Palm Beach County, moving plumbing into a new island position is real work. This is where an early conversation saves money.
Material and Finish Choices
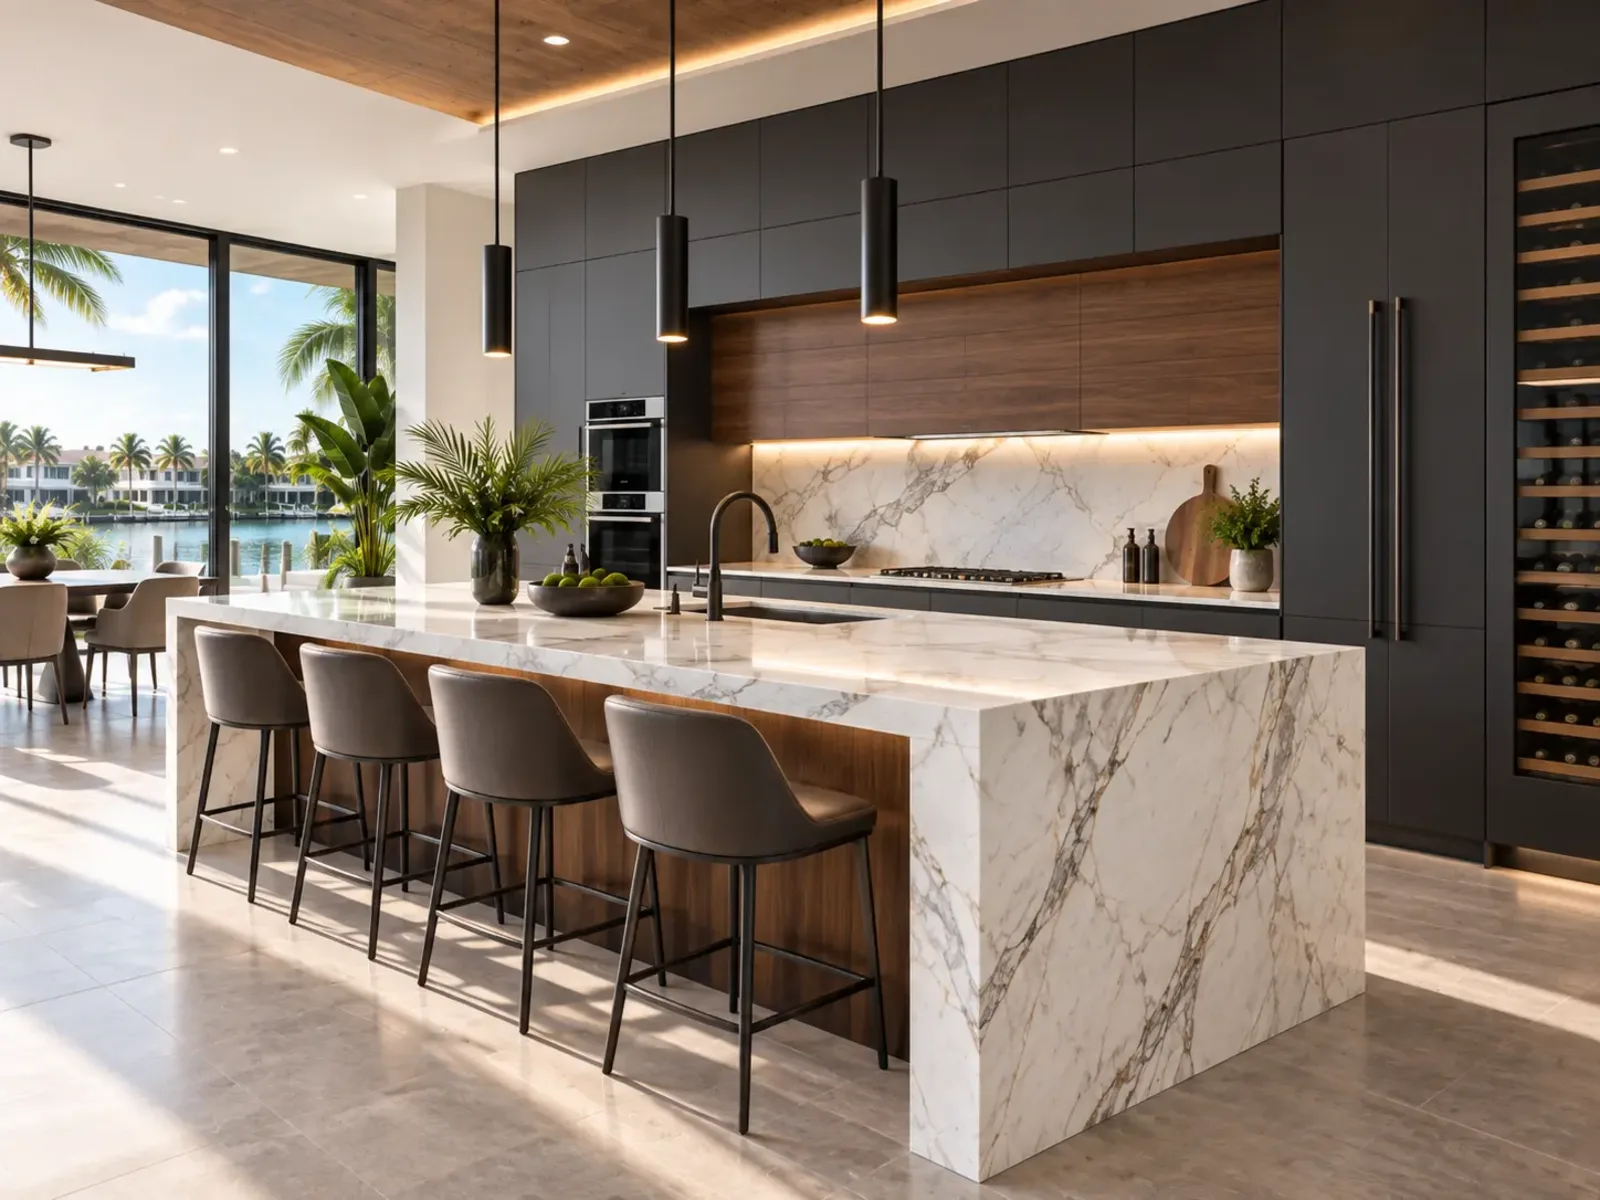
Contrasting the island with the perimeter is a well-established move: a natural white oak island against painted perimeter cabinetry, or a deep navy island in a warm white kitchen. It gives the room a focal point without requiring a bold decision everywhere.
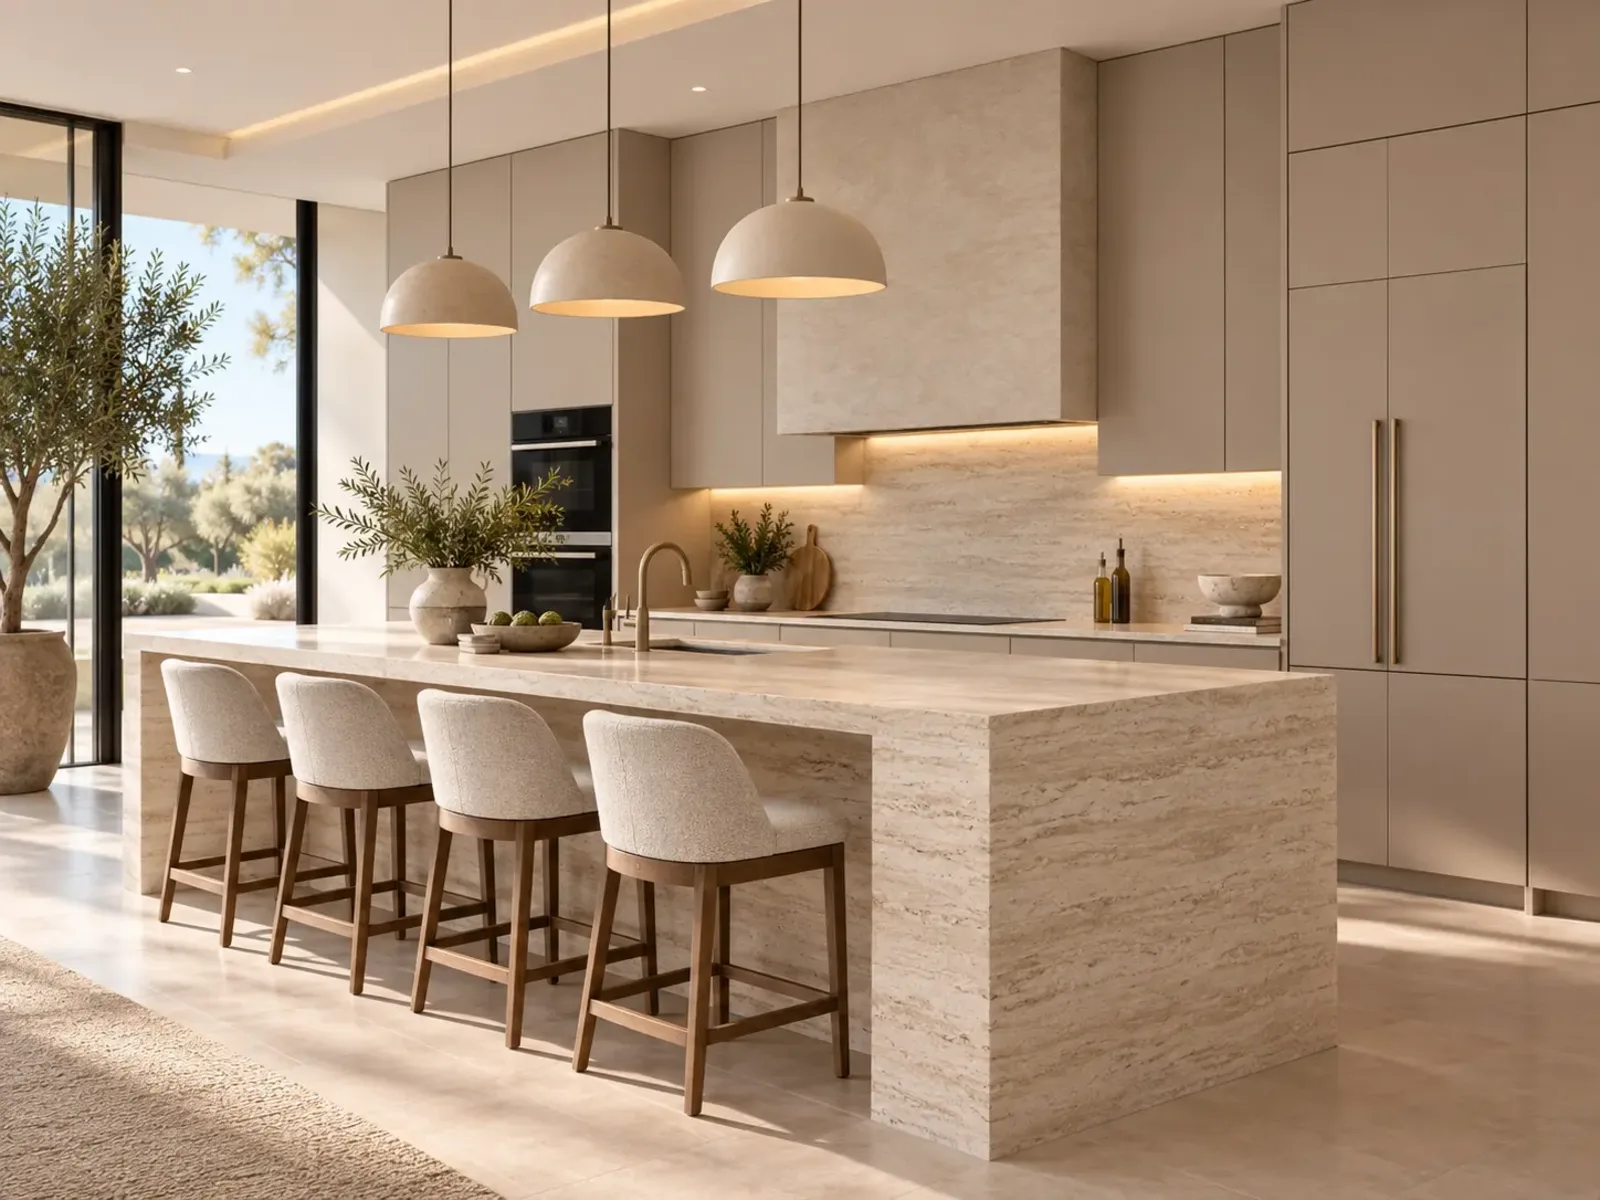
Waterfall stone ends are dramatic and remove the cabinetry from view at the end of the run, which affects how much end storage is practical. Countertop overhang support — corbels, steel plate or a thicker slab — should be decided alongside the cabinetry rather than discovered during fabrication.
Design Inspiration
Island Configurations
Related Pages
Keep Planning
Cabinet Design
Layout and clearances.
ViewLayout Guide
Work zones and circulation.
ViewStorage Solutions
Interior fittings.
ViewCustom Cabinets
Islands built to size.
ViewPantry Cabinets
Where the bulk goes.
ViewCost Calculator
Island scope included.
ViewLuxury Cabinets
Furniture-grade detail.
ViewBoynton Beach
Nearby service area.
ViewHomeowner Questions
Frequently Asked Questions
Enough for knees to fit comfortably under the counter without the stool sitting in the walkway. The exact figure depends on stool style and counter thickness. What matters just as much is how the overhang is supported, which should be settled with the fabricator before installation.
Next Step
Planning New Kitchen Cabinetry?
Share your kitchen, your storage priorities and the look you have in mind. We will help you plan cabinetry that fits the room and the way you cook.
Call now for service availability. Please have your 5-digit ZIP code ready.