
Service Area
Kitchen Cabinetry in Palm Beach Gardens, FL
Family homes and golf-community residences where the kitchen is the center of the house and open to everything around it.
Call now for service availability. Please have your 5-digit ZIP code ready.
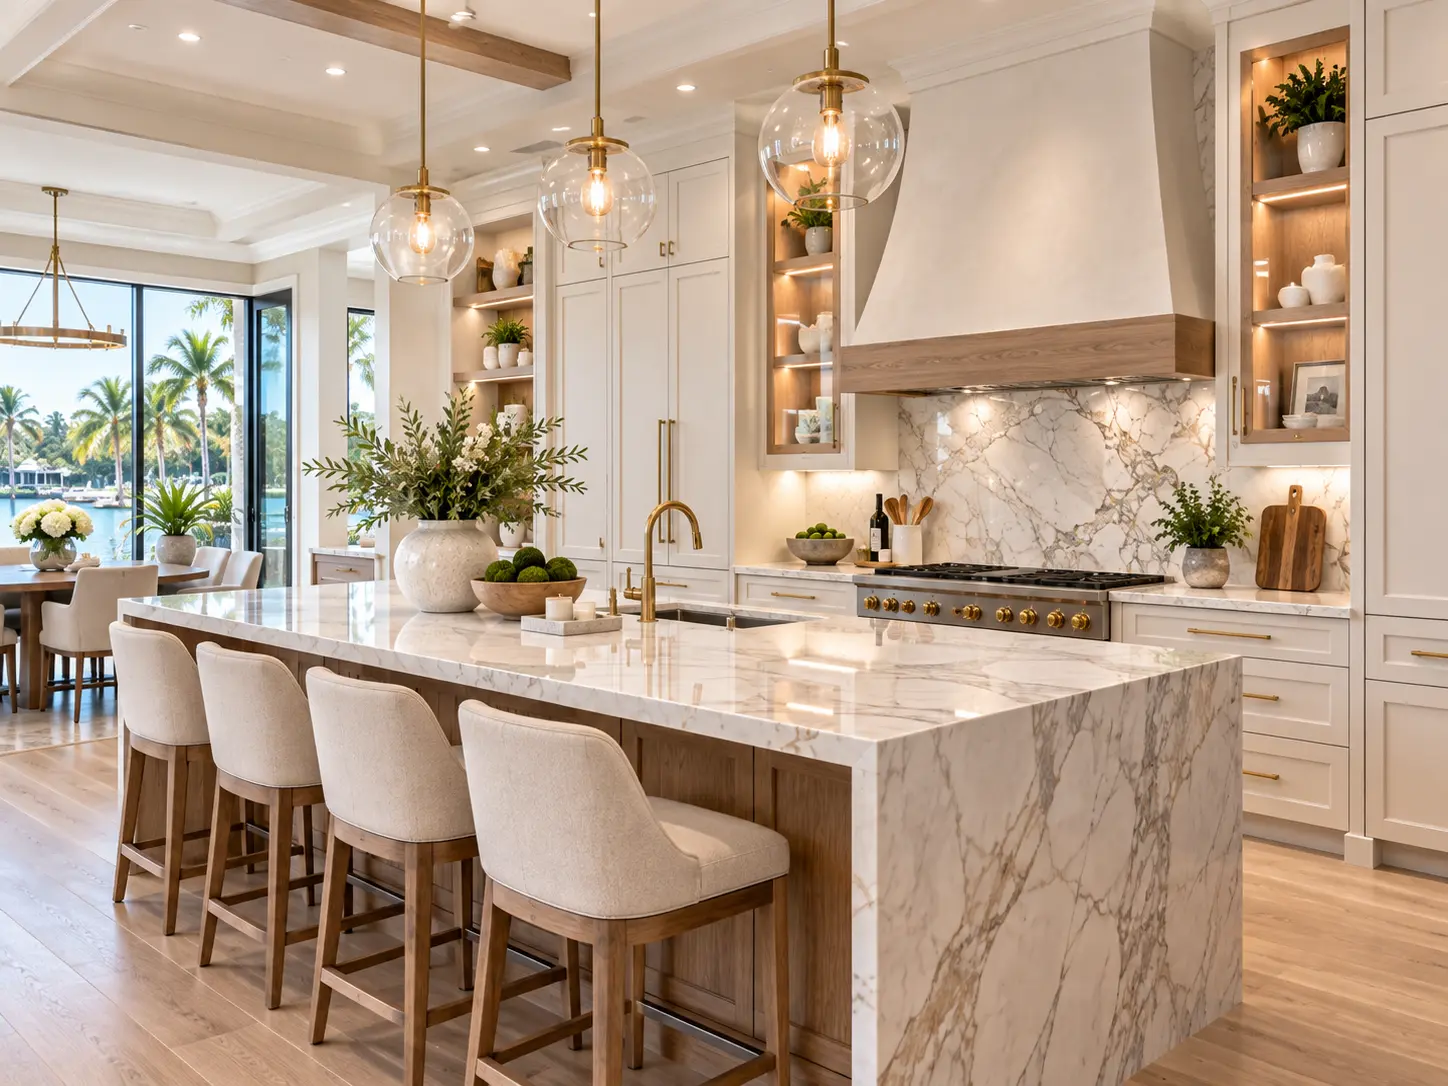
Planned Communities and Open-Plan Kitchens
Palm Beach Gardens grew largely as a series of planned communities, and many homes built during that growth place the kitchen in direct view of the family room and dining area. That layout changes the cabinetry brief: the kitchen is furniture as much as it is a workspace, and the finish palette has to sit comfortably with the room beyond it.
It also makes the island the most important single decision in the plan. Its size, seating arrangement and the way its back faces the living space determine how the whole room functions day to day.
Golf-Course Neighborhoods
Homes along golf-course frontage often have a kitchen positioned to take advantage of the view, which puts extra weight on the window wall and the cabinetry runs that flank it. Upper cabinets are frequently trimmed back or replaced with open shelving near the view line, while a considered design layout keeps storage capacity elsewhere in the room.
In these houses the island tends to face the living space rather than the view, so its finish and profile double as a piece of furniture seen from the family room, not just a work surface.
Homes Reaching the Age for Replacement
A significant number of Palm Beach Gardens homes date to the late 1980s through the early 2000s, and cabinetry from that era is now old enough that doors sag, finishes have yellowed, base cabinets are still doors instead of drawers, and uppers frequently stop well short of a tall ceiling.
Replacement in these houses usually delivers the biggest improvement not through style but through reconfiguration — converting doors to drawers, adding a proper pantry and taking the elevation to the ceiling. Comparing fully custom and semi-custom options side by side is worthwhile here, since the layout frequently stays exactly where it is, keeping the budget focused on cabinetry rather than plumbing.
Storage for Family Households
- Deep drawer banks instead of base cabinet doors throughout the working zone
- A tall pantry sized for bulk shopping rather than a token cupboard
- A drop zone near the garage entry for bags, keys and mail
- Dedicated appliance garage or deep drawer for countertop equipment
- Pull-out waste and recycling positioned on the cleanup path
- Vertical dividers for trays, boards and baking sheets
Great-Room Kitchen Planning
Because so many Gardens floor plans open the kitchen fully to a great room, sightlines matter as much as function. Cabinetry that faces the living area — the island end panel, a peninsula, a beverage cabinet — is often treated with extra detail since it is visible from the sofa, not just from the sink.
Appliance integration is part of that same conversation. Paneled refrigerators, hidden hood inserts and flush dishwasher fronts keep a great-room kitchen from visually competing with the adjoining living space.
Finish Direction
Light painted perimeters with a contrasting island remain a frequently requested direction here, and it works for good reason: it keeps a large open room from feeling monolithic while staying calm enough to live with for years.
Warm whites and soft greiges have become more common than stark white in recent projects. A wood or deep-color island, a natural oak open shelf or a stained hood surround adds enough warmth to stop the room reading as showroom-cold under strong South Florida daylight.
Materials, Humidity and Everyday Durability
Inland from the coast, salt exposure is a smaller factor than it is closer to the water, but South Florida humidity still affects cabinetry choices: moisture-resistant box construction, quality finish sealing and hardware that won't corrode over an un-air-conditioned garage pantry or laundry cabinet are worth specifying even away from the ocean.
For families weighing budget against durability, it's often better to spend on solid box construction and hardware and economize on decorative extras, rather than the reverse.
Planning and Installation
Many Palm Beach Gardens projects are single-family homes with straightforward driveway and garage access, which keeps installation logistics simpler than in a condominium tower or historic district. That generally allows for a more efficient delivery and install schedule once cabinets are ready.
Homeowners planning a budget can start with the cost calculator for a planning range, then refine it once a designer has measured the room and confirmed which reconfigurations — drawers, pantry, ceiling-height uppers — make the biggest difference for the space.
Location
Our West Palm Beach Business Address
Serving homeowners throughout West Palm Beach and nearby Palm Beach County communities. Call to confirm service availability.
Homeowner Questions
Frequently Asked Questions
Yes, Palm Beach Gardens is within our service area for residential kitchen cabinetry. Call 561-944-2456 with your 5-digit ZIP code to confirm availability.
Next Step
Planning New Kitchen Cabinetry?
Share your kitchen, your storage priorities and the look you have in mind. We will help you plan cabinetry that fits the room and the way you cook.
Call now for service availability. Please have your 5-digit ZIP code ready.