
Planning Service
Kitchen Cabinet Design in West Palm Beach
Design is where a kitchen is won or lost. Before a single cabinet is ordered, the layout, the storage plan and the proportions have to be right — because none of those are fixable after installation day.
Call now for service availability. Please have your 5-digit ZIP code ready.

Start With How You Cook
Good cabinet design begins with behavior, not with a floor plan. Who cooks, how often, and with how many people in the room? Do groceries come in through the garage or the front door? Is the coffee routine a morning bottleneck? Does anyone bake seriously, and if so, where do the sheet pans and the mixer live today?
These answers determine where drawer banks go, which side of the sink the trash pull-out belongs on, whether you need a second prep zone on the island, and how much of the perimeter should be given to tall storage. Two kitchens with identical footprints can be designed very differently once these questions are answered honestly.
Layout Fundamentals
Work zones matter more than any single rule of thumb. The sink, cooking surface and refrigeration form the core of movement, and each needs landing space beside it. Walkways between an island and a run of cabinetry need enough width for a person to pass while a drawer or a dishwasher door is open — a detail that gets overlooked constantly in showroom drawings and discovered immediately in real life.
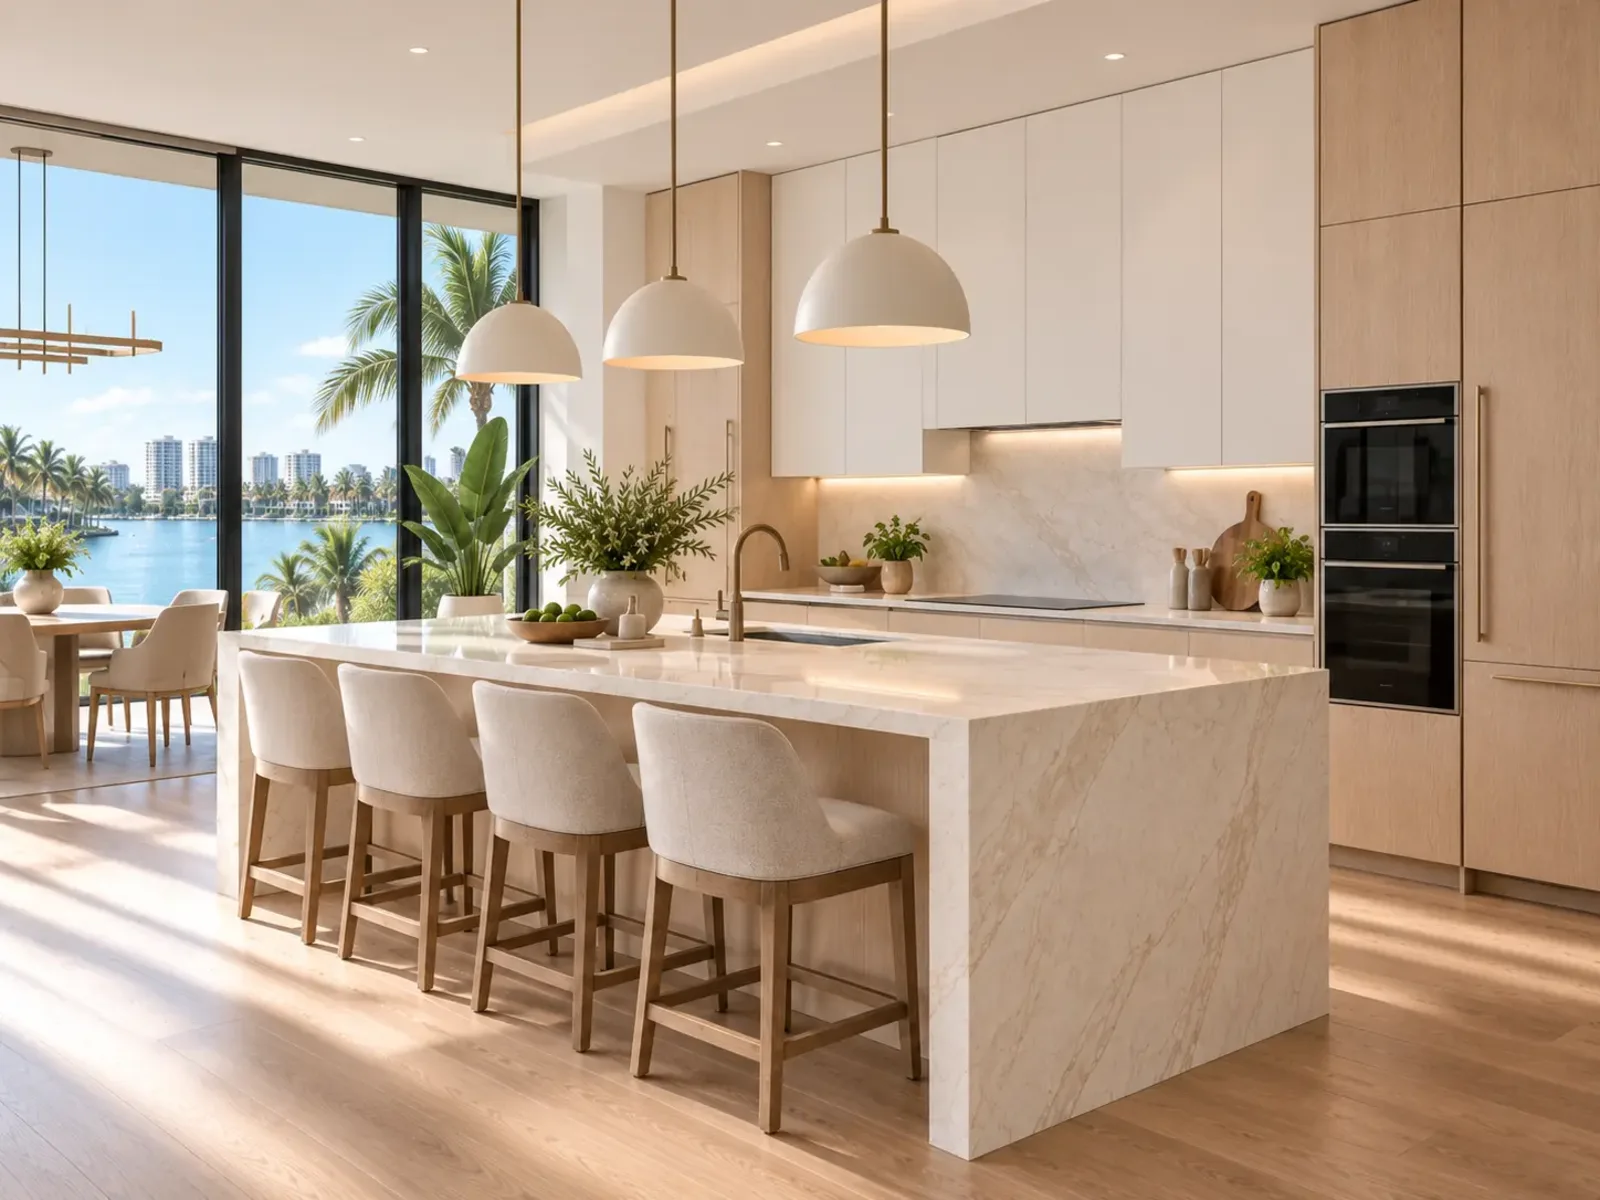
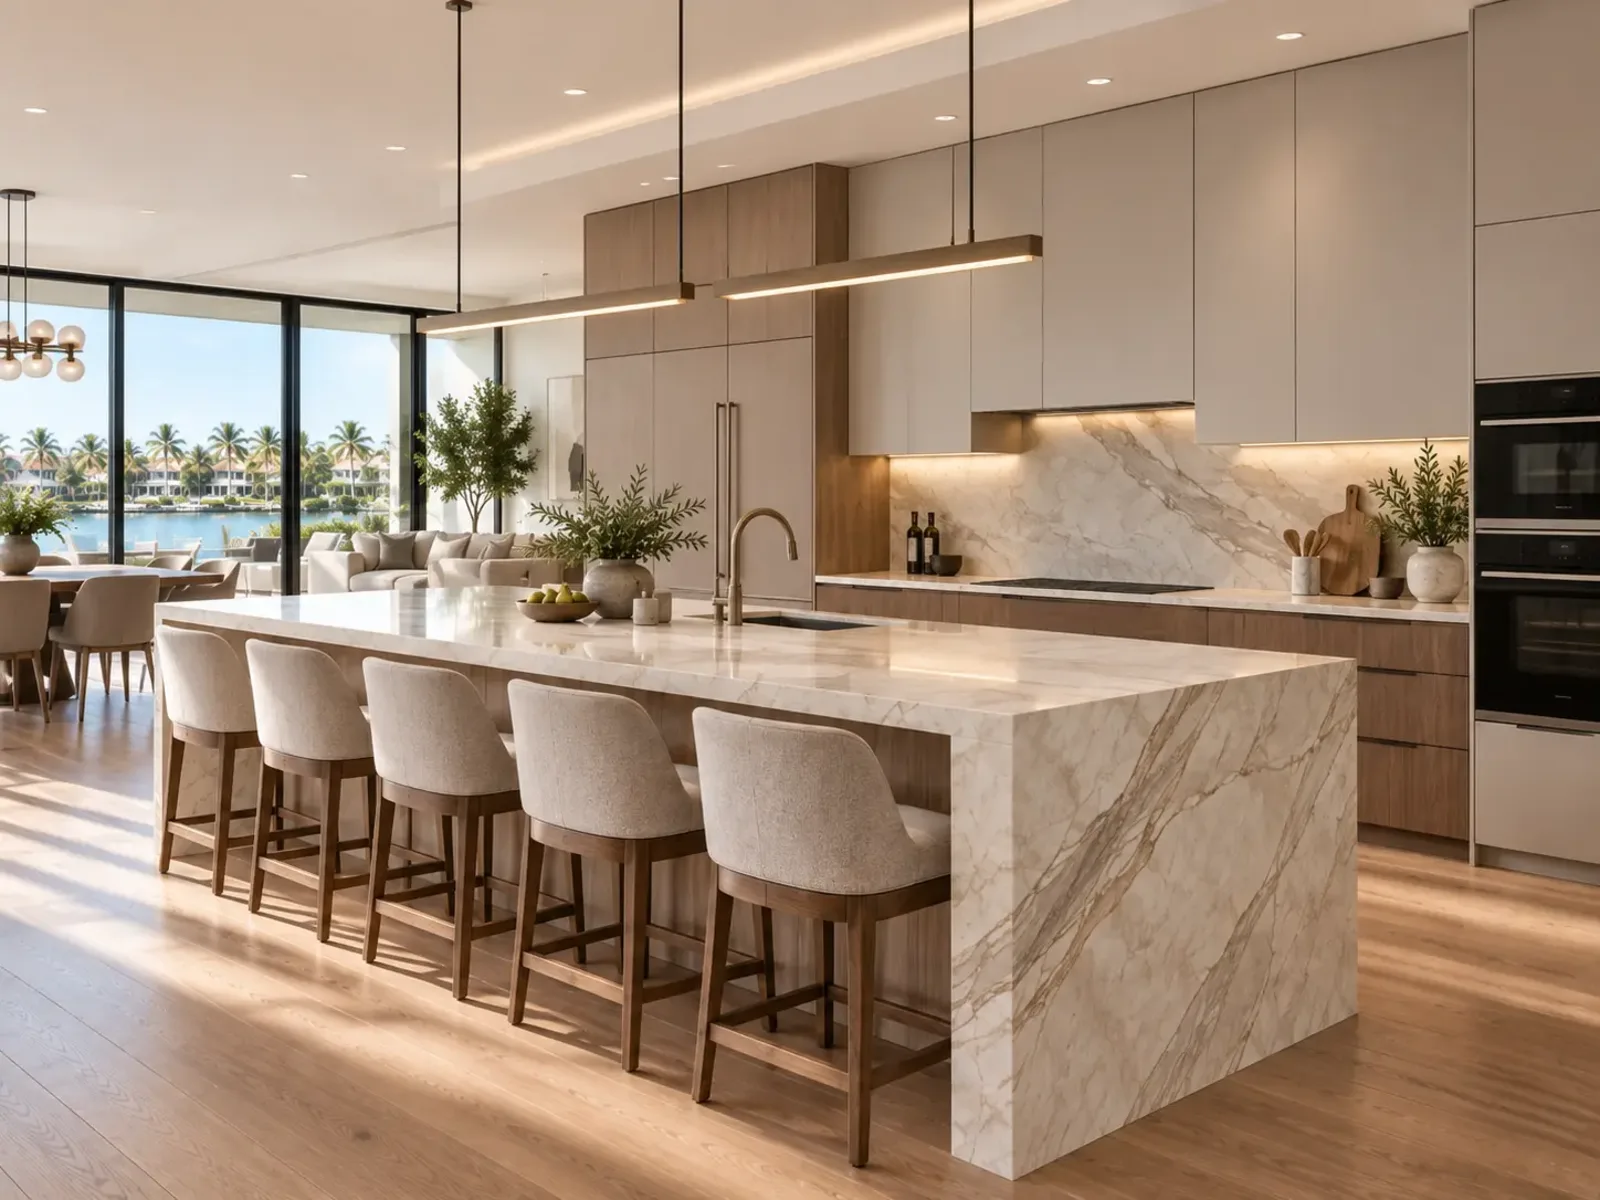
Island planning has its own arithmetic: seating overhang, knee clearance, stool spacing, and the storage that fits behind all of it. A long island that seats five but has no usable drawer depth is a common and avoidable disappointment.
- Clear landing space beside the range and the refrigerator
- Circulation width that tolerates open drawers and appliance doors
- Cleanup zone grouping the sink, dishwasher and waste pull-out
- Prep zone with counter depth and drawer access in one place
- Traffic that does not cut through the cooking triangle
Proportion and Elevation
Plan view tells you whether the kitchen works. Elevations tell you whether it looks right. Upper cabinet height, the relationship between the hood and the surrounding cabinetry, the reveal above a tall pantry, the alignment of drawer lines across a run — these are the details that separate a kitchen that photographs well from one that simply exists.
In West Palm Beach homes with taller ceilings, deciding what happens at the top is a real design decision: cabinets to the ceiling, a stacked glass-front upper tier, or a deliberate soffit-free gap with crown. Each reads differently and each carries different cost and cleaning implications.
Storage Planning
The most useful part of design is usually the least visible. We build the interior plan around the things you own: pot depths, platter heights, small appliance footprints, pantry goods, the awkward items that never have a home. Drawers generally beat shelves in base cabinets. Full-height pull-outs generally beat deep corner voids.
We also plan where the everyday clutter goes — mail, charging cables, school papers — because a beautiful kitchen with no landing spot for ordinary life gets cluttered within a month. Our storage solutions page covers the specific fittings in more detail.
Appliance Integration
Appliances drive cabinetry more than most homeowners expect. A panel-ready refrigerator changes the surrounding box construction and the door hinge planning. A pro-style range changes hood sizing and the cabinetry above it. A wall oven column changes an entire wall's rhythm.
If appliances are chosen, we design around their real measured dimensions and clearances. If they are not, we design around a defensible standard so the kitchen does not need surgery when a unit is replaced later.
Design Review Before Ordering
Every project reaches a point where changes are still free and shortly after which they are not. The design review is that point. You see plan and elevation drawings, the storage plan, door style, finish and hardware selections together, and you have the opportunity to move a drawer bank, change island length or rethink upper cabinet height.
Once approved, specifications are locked and the order proceeds. From there the work shifts to preparation and installation — see the installation page for what that stage involves.
Design Inspiration
Layouts and Proportions
Related Pages
Keep Planning
Layout Guide
Zones, clearances, islands.
ViewMeasurement Guide
How to measure well.
ViewStorage Solutions
Interior fittings that matter.
ViewCabinet Styles
Choosing a door profile.
ViewCustom Cabinets
When the room demands it.
ViewInstallation
From drawings to finished room.
ViewCost Calculator
Test your budget.
ViewProject Timeline
What affects scheduling.
ViewHomeowner Questions
Frequently Asked Questions
If you have a clear vision, design work becomes about verification rather than invention: confirming clearances, checking appliance fit, resolving elevation details and making sure the storage plan matches how you cook. That verification is where most costly mistakes get caught.
Next Step
Planning New Kitchen Cabinetry?
Share your kitchen, your storage priorities and the look you have in mind. We will help you plan cabinetry that fits the room and the way you cook.
Call now for service availability. Please have your 5-digit ZIP code ready.