
Installation
Kitchen Cabinet Installation in West Palm Beach
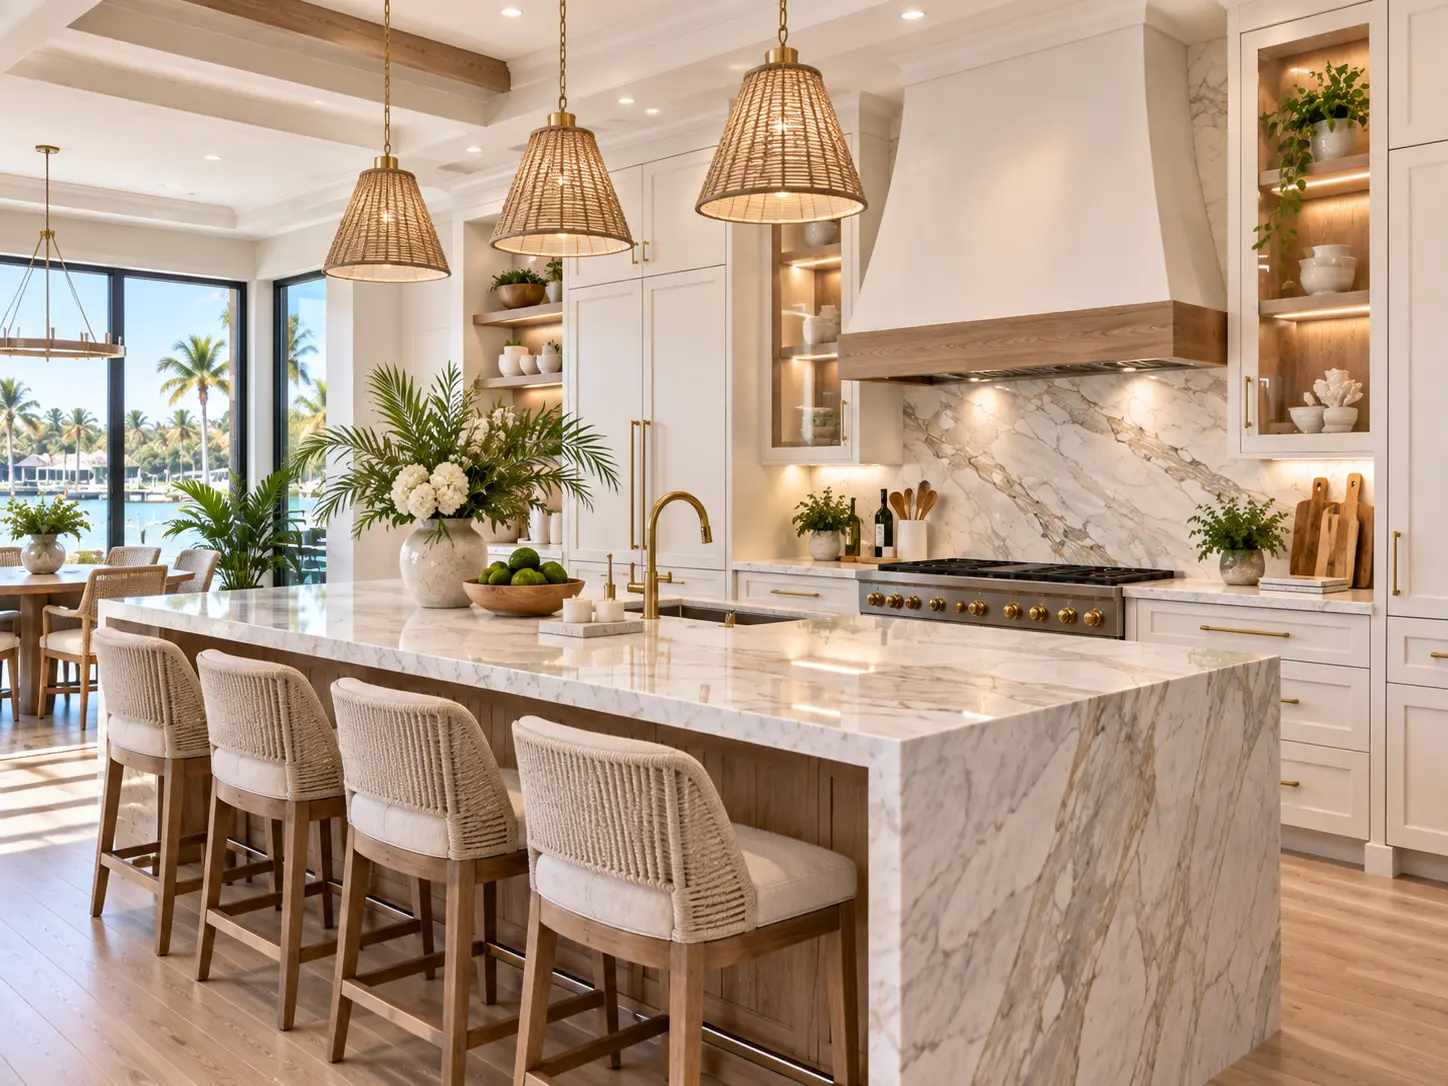
Installation is where the drawings meet an actual room with bowed walls, a floor that falls half an inch across the kitchen and a plumbing stub that is two inches off the plan. Careful installation is what makes good cabinetry look effortless.
Call now for service availability. Please have your 5-digit ZIP code ready.
Before Installation Day
A smooth installation starts before anyone carries a cabinet through the door. Delivered cabinetry is checked against the order for correct sizes, finishes, hinging and accessories. Any damaged or incorrect item is far easier to address before demolition than after the kitchen is already apart.
The room itself needs to be ready: old cabinetry removed, walls patched where necessary, rough plumbing and electrical positioned per the plan, and flooring decisions settled. Whether flooring runs under the cabinetry or stops at it is a decision that has to be made early, because it affects finished heights.
- Verify the delivery against the approved cabinet schedule
- Confirm appliance dimensions against the built openings
- Establish a level reference line around the room
- Locate studs, plumbing and electrical before setting anything
- Protect floors, doorways and adjacent rooms
Setting Level in a Room That Is Not
Almost no kitchen floor is perfectly level, and in older West Palm Beach homes the variance can be substantial. Installers find the high point of the floor and work from there, shimming every base cabinet to a consistent level line. Getting this wrong cascades: countertops sit unevenly, drawer fronts drift out of alignment and doors refuse to close consistently.
Walls present the same problem vertically. Cabinets are secured into framing, not just drywall, and gaps between the cabinet and an out-of-plumb wall are closed with scribe work on end panels and fillers rather than caulk. Done properly, the eye never notices the wall was crooked.
Details That Separate Good Installation
- Consistent, tight reveals between doors and drawer fronts across the whole run
- Scribed end panels that follow the wall instead of leaving a tapering gap
- Toe kick that is straight and continuous even where the floor is not
- Filler strips sized and placed so they read as intentional
- Drawer fronts aligned horizontally across adjacent cabinets
- Hardware drilled with a jig so every pull sits at the same height
- Crown and trim mitered cleanly at out-of-square corners
Appliance Fit and Integration
Appliance openings get verified against the actual units rather than the spec sheet, because published dimensions occasionally differ from what arrives. Panel-ready refrigerators and dishwashers are the most detail-intensive: panel weight, hinge adjustment and reveal consistency all have to be dialed in so the front reads as cabinetry rather than as an appliance wearing a door.
Range and cooktop cutouts, hood mounting height and ventilation routing are coordinated at this stage as well. Getting hood height right is both a function and a proportion question.
Condominium and High-Rise Installation
Downtown West Palm Beach and waterfront condominium projects bring logistics that single-family homes do not. Buildings commonly restrict work hours, require advance notice, mandate elevator reservations and require protection of corridors and common areas. Debris removal often has its own rules.
There is also a physical constraint worth planning for: every cabinet has to reach the unit through a service elevator and a corridor. An oversized island panel or tall pantry that cannot make the turn is a solvable problem during design and a serious one on delivery day.
Final Adjustment and Walkthrough
Once everything is set, doors and drawers are adjusted for even gaps and consistent closing action, soft-close mechanisms are checked, and interior accessories are installed and tested under load. Touch-up is applied where handling has marked a finish.
The walkthrough covers alignment, function and care: how to clean the finish without damaging it, how to adjust a hinge if a door drifts seasonally, and what to watch for in the first months as the cabinetry settles into the home's humidity cycle.
Related Pages
Keep Planning
Cabinet Replacement
New cabinets, same footprint.
ViewMeasurement Guide
Measuring for accuracy.
ViewProject Timeline
Stage-by-stage planning.
ViewCabinet Design
The stage before this one.
ViewCustom Cabinets
Built for your room.
ViewCost Calculator
Installation complexity included.
ViewRiviera Beach
Nearby service area.
ViewPalm Beach Gardens
Nearby service area.
ViewHomeowner Questions
Frequently Asked Questions
It depends on cabinet count, whether the layout is changing, how level the room is and whether other trades need access between stages. A straightforward replacement in a moderate kitchen is typically a matter of days; a large custom kitchen with integrated panels and detailed trim takes longer. We give a realistic schedule once scope is set.
Next Step
Planning New Kitchen Cabinetry?
Share your kitchen, your storage priorities and the look you have in mind. We will help you plan cabinetry that fits the room and the way you cook.
Call now for service availability. Please have your 5-digit ZIP code ready.