Residential Cabinetry
Semi-Custom Kitchen Cabinets in West Palm Beach
For most kitchens in Palm Beach County, semi-custom cabinetry is the sweet spot: a wide catalogue of door styles, finishes and interior accessories, with sizing modifications where the room needs them and a budget that stays readable.
Call now for service availability. Please have your 5-digit ZIP code ready.
What Semi-Custom Actually Means
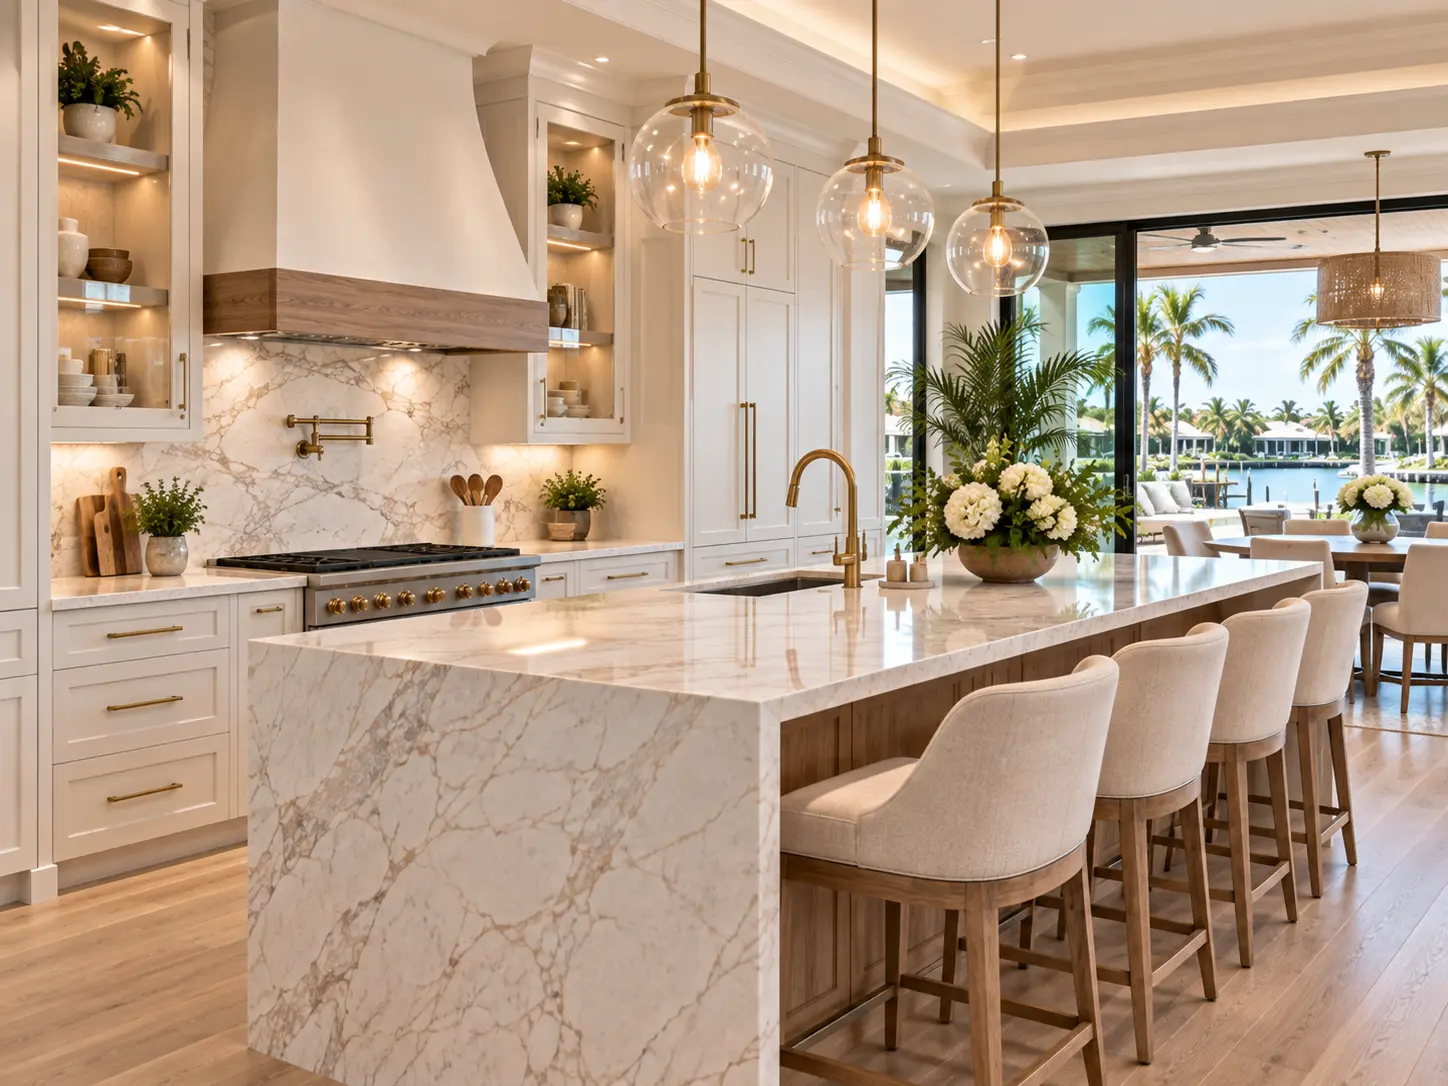
Semi-custom cabinetry starts from an established product line — defined door styles, finish palettes and standard cabinet widths, usually in three-inch increments — and then allows modifications. Depth can often be reduced, height increased, a door hinged on the other side, an interior fitted with a specific accessory. You are working within a system, but the system bends.
That is a meaningful distinction from stock cabinetry, which is sold as-is in fixed sizes, and from full custom, where nothing exists until it is drawn. Semi-custom keeps the efficiency of manufactured production while removing most of the compromises that make a stock kitchen feel like a compromise.
Where Semi-Custom Performs Best
In a great many West Palm Beach remodels, the layout is already reasonable and what has failed is the interior storage and the finish. Semi-custom answers that directly and puts more of the budget into drawer banks, pull-outs and a finish you actually love.
- Standard eight- or nine-foot ceilings with a reasonably square room
- Replacement projects that keep plumbing and appliance positions in place
- Kitchens where the priority is a better door style and better storage, not a new footprint
- Projects with a firm budget and a defined completion window
- Condominium kitchens where cabinet sizes are conventional and access is the harder problem
Modifications Worth Asking About
The difference between an ordinary semi-custom kitchen and an excellent one usually comes down to which modifications get used. A few of them change daily life out of proportion to their cost.
- Increased upper cabinet height to close the gap at the ceiling
- Reduced-depth base cabinets to protect a walkway or seating clearance
- Drawer bases replacing door-and-shelf bases in the primary work zone
- Finished interiors and matching end panels on visible cabinet sides
- Deeper or shallower island cabinets to tune the overhang
- Filler pull-outs that turn dead inches into spice or tray storage
- Panel-ready fronts for dishwashers and refrigeration where the line supports it
Doors, Finishes and Consistency
Semi-custom finish palettes are broad, and factory application is generally more uniform and more durable than finishing on site. Painted whites, warm off-whites, soft greens, deep navies and natural stains are all well represented. Two-tone kitchens — a wood or colored island with lighter perimeter cabinetry — are simple to execute within a single product line.
One caution worth naming: color matching across different manufacturers and across different substrates is imperfect. A painted MDF door and a painted plywood end panel can read slightly differently under strong natural light. Keeping the whole kitchen within one line avoids most of this, and reviewing samples in your own kitchen light avoids the rest.
Planning and Budget
Semi-custom cabinetry generally plans at a lower per-linear-foot range than custom work, though the spread is wide once specialty finishes, glass doors, heavy accessory packages and panel-ready appliance fronts are added. It is entirely possible to specify a semi-custom kitchen into custom pricing territory, which is worth knowing before selections begin.
The practical approach is to set the door style and finish first, then allocate remaining budget to interior storage rather than decorative extras. Run your numbers through our cost calculator to see how each choice moves the range.
Local Considerations
In coastal West Palm Beach homes, ask about box construction and how the sink base is protected, and choose hardware finishes that suit a salt-air environment. In downtown condominiums, confirm that any oversized cabinet — a tall pantry or a long island panel — can physically reach the unit through the service elevator and corridor.
For older houses around Northwood and Grandview Heights, plan filler and scribe strategy early. Semi-custom cabinetry handles imperfect walls well when the design accounts for them, and poorly when it assumes everything is square.
Related Pages
Keep Planning
Custom Kitchen Cabinets
Built to your exact room.
ViewCustom vs Semi-Custom
Side-by-side comparison.
ViewCabinet Finishes
Paint, stain and natural.
ViewCost Calculator
Planning range in a minute.
ViewStorage Solutions
Where the value hides.
ViewCabinet Replacement
Same footprint, better kitchen.
ViewShaker Cabinets
The most adaptable door.
ViewWellington
Cabinetry out west.
ViewHomeowner Questions
Frequently Asked Questions
Not inherently. Construction quality varies within both categories. A well-built semi-custom line with plywood boxes, dovetailed drawers and quality hardware can outperform poorly executed custom work. The real difference is dimensional freedom and detailing, not durability.
Next Step
Planning New Kitchen Cabinetry?
Share your kitchen, your storage priorities and the look you have in mind. We will help you plan cabinetry that fits the room and the way you cook.
Call now for service availability. Please have your 5-digit ZIP code ready.