Inspiration
Kitchen Cabinetry Gallery
Styles, finishes and configurations for residential kitchens in West Palm Beach and Palm Beach County. Use these as a starting point for your own direction.
Please note: the images on this page are inspiration and reference imagery showing cabinetry styles, finishes and configurations. They are not presented as photographs of completed client projects.
Call now for service availability. Please have your 5-digit ZIP code ready.
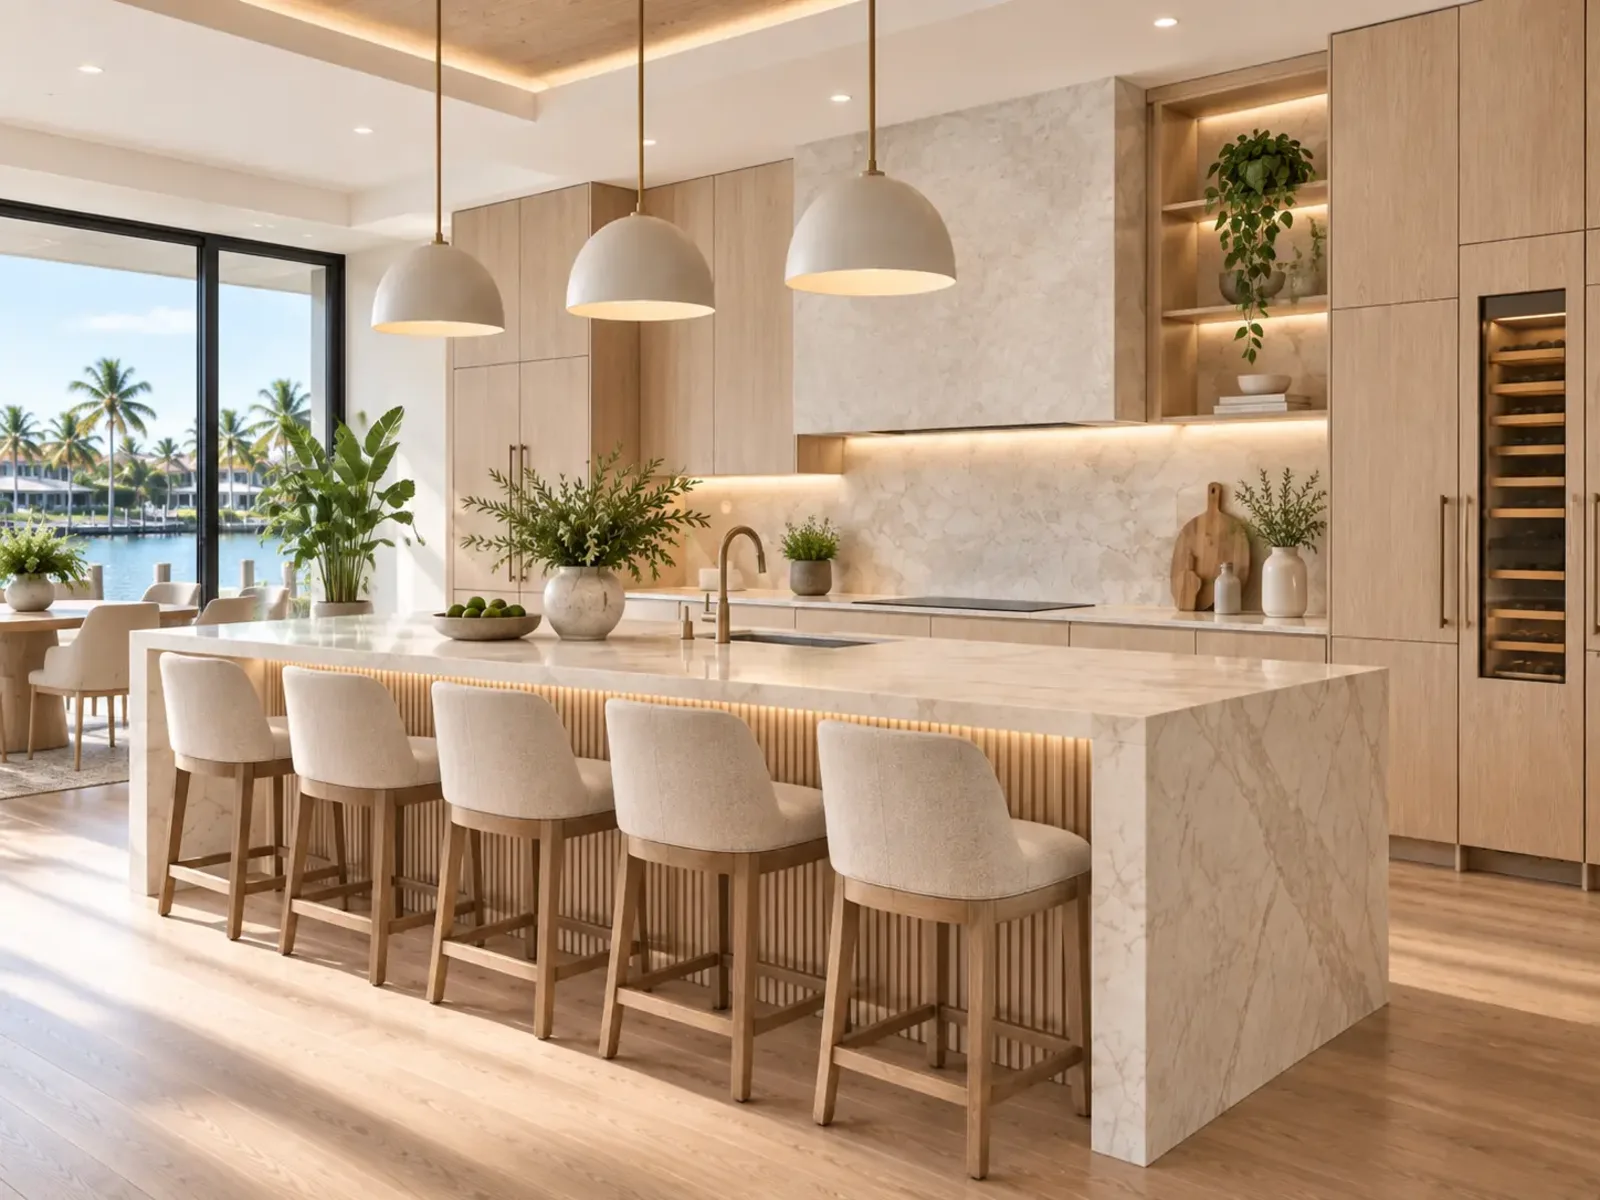
Modern White Oak Cabinetry
Design Inspiration
Rift-cut oak fronts with fluted island detailing — warm wood handled in a strictly modern way.
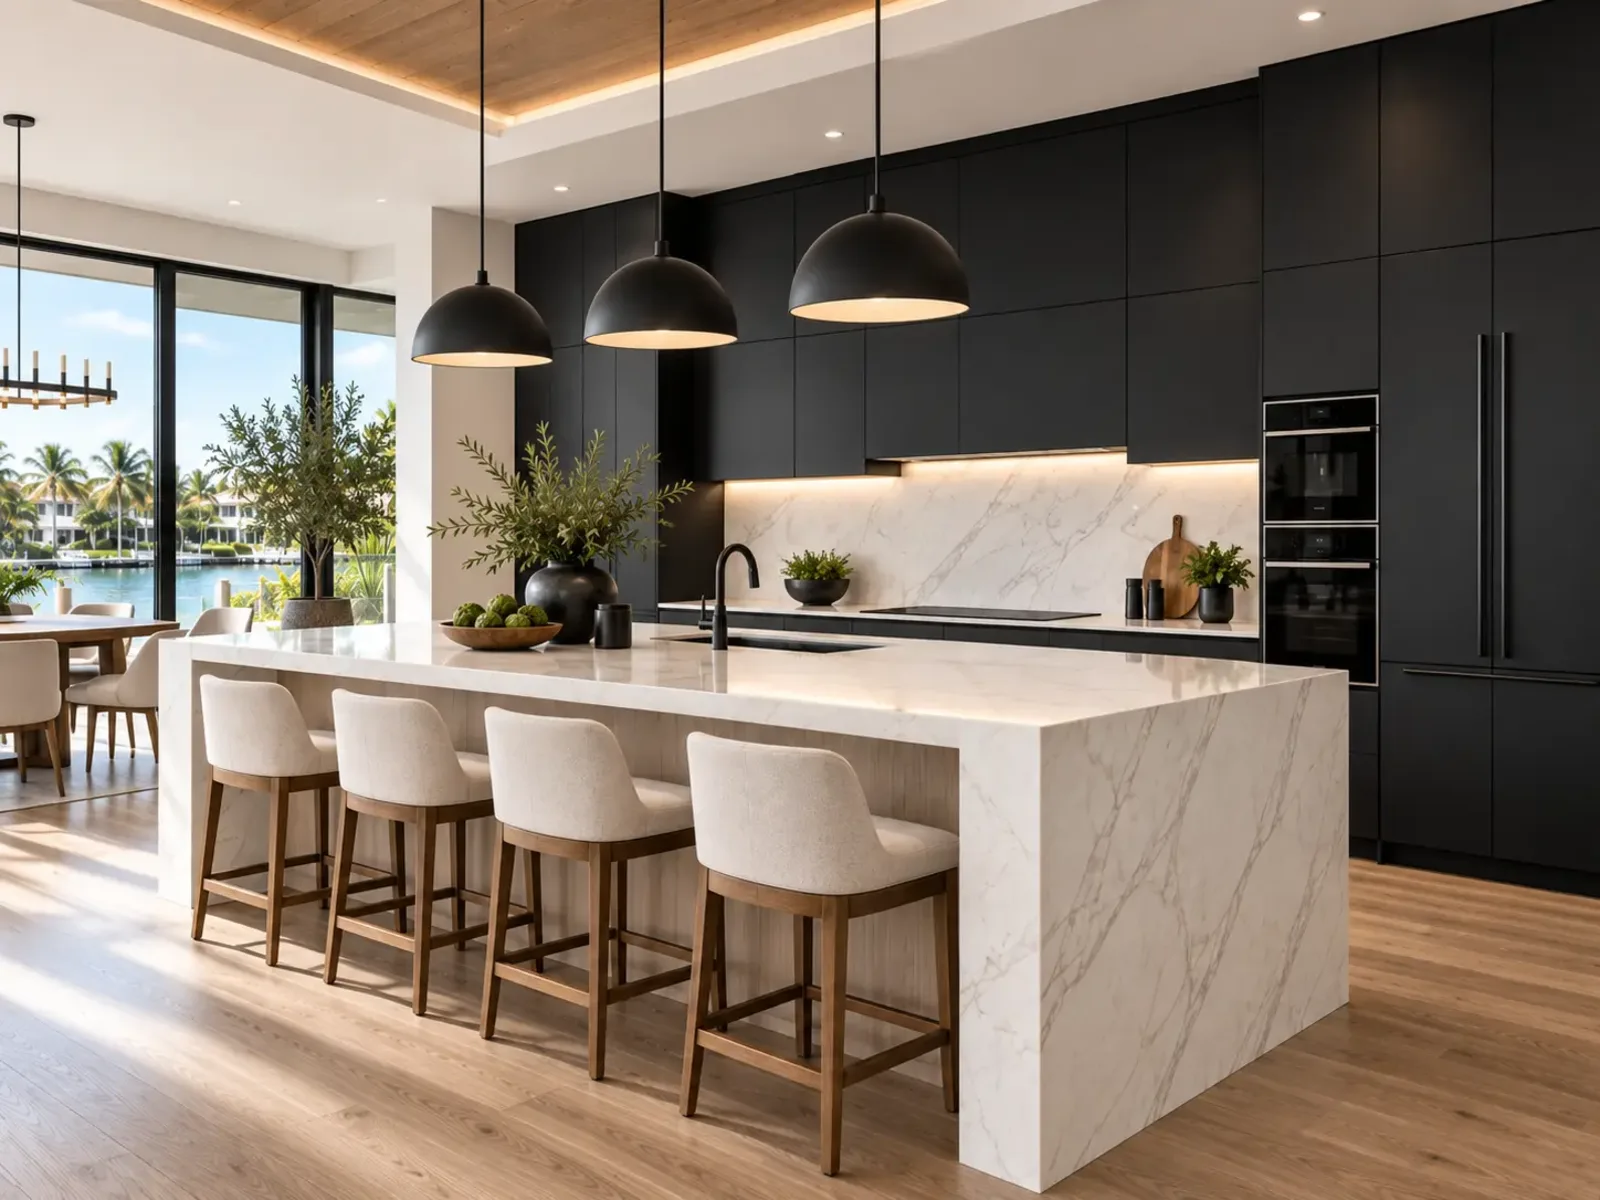
Black & White Modern Cabinetry
Design Inspiration
Matte black fronts against white marble, with integrated appliances keeping the elevation unbroken.
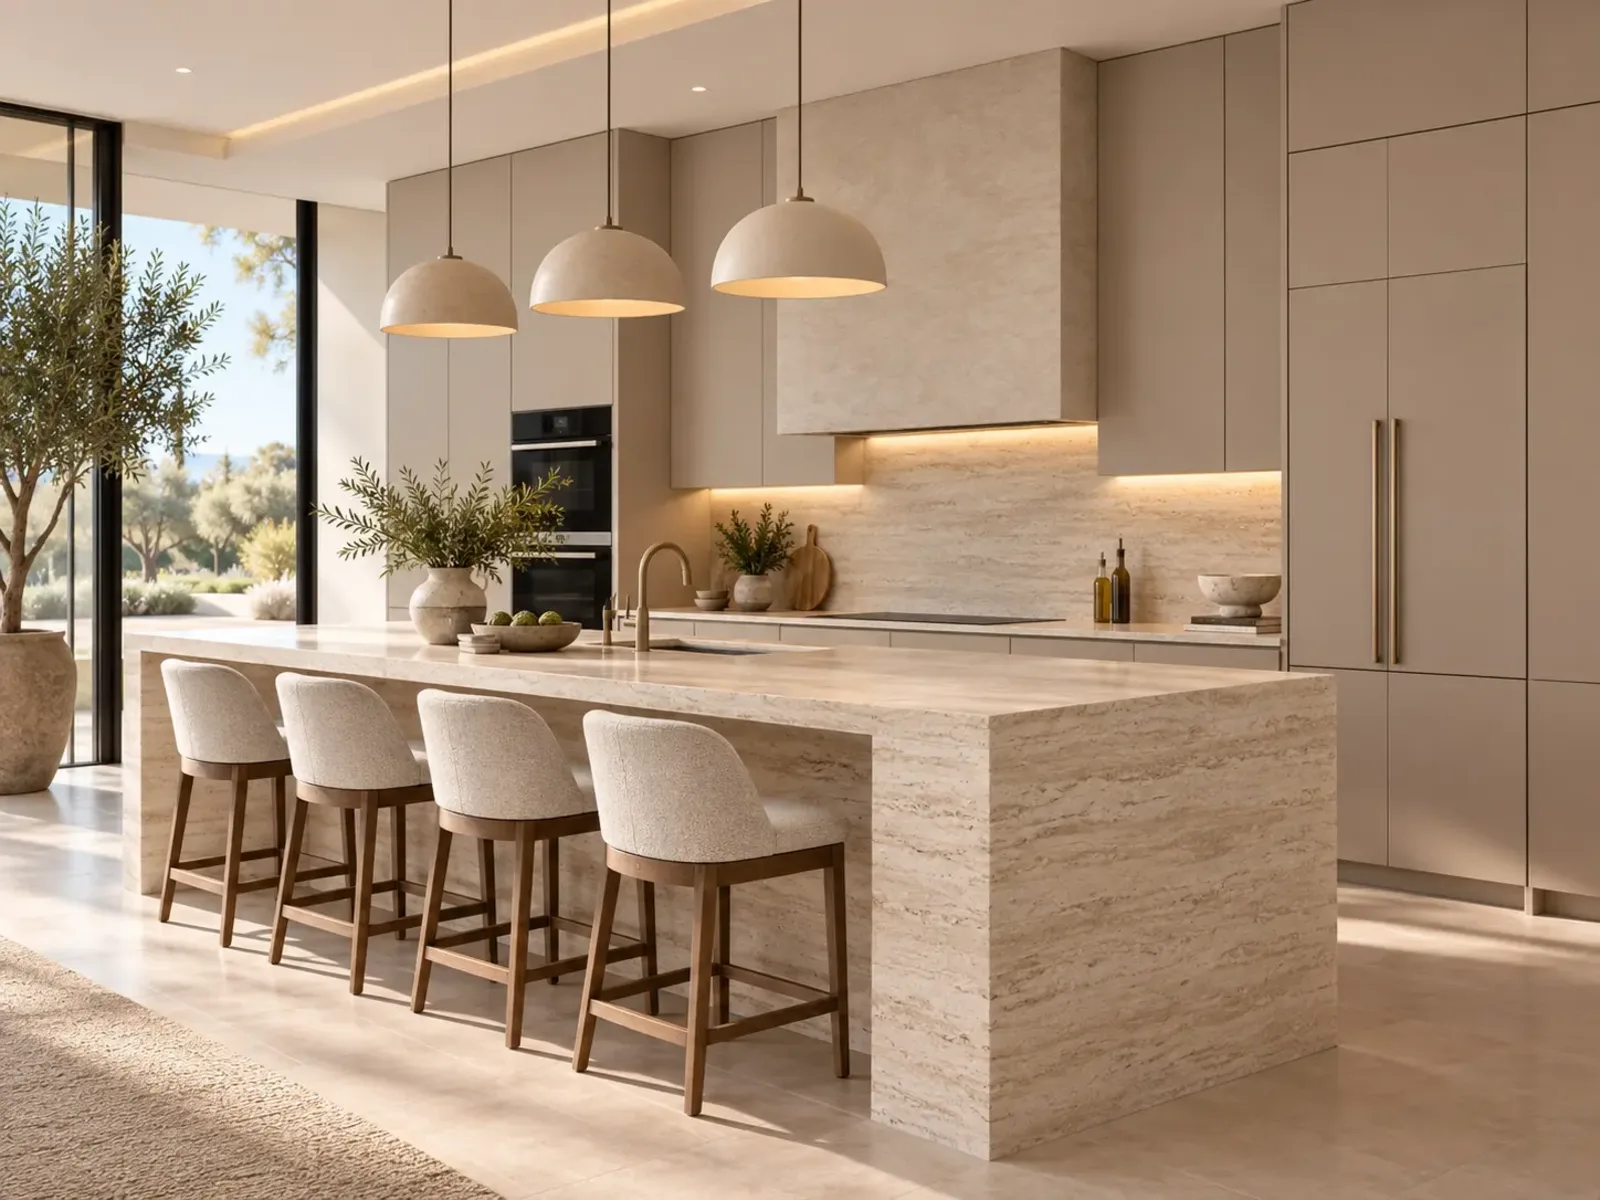
Warm Minimalist Stone Kitchen
Design Inspiration
Taupe slab cabinetry with a travertine island: quiet colour, texture doing the work.
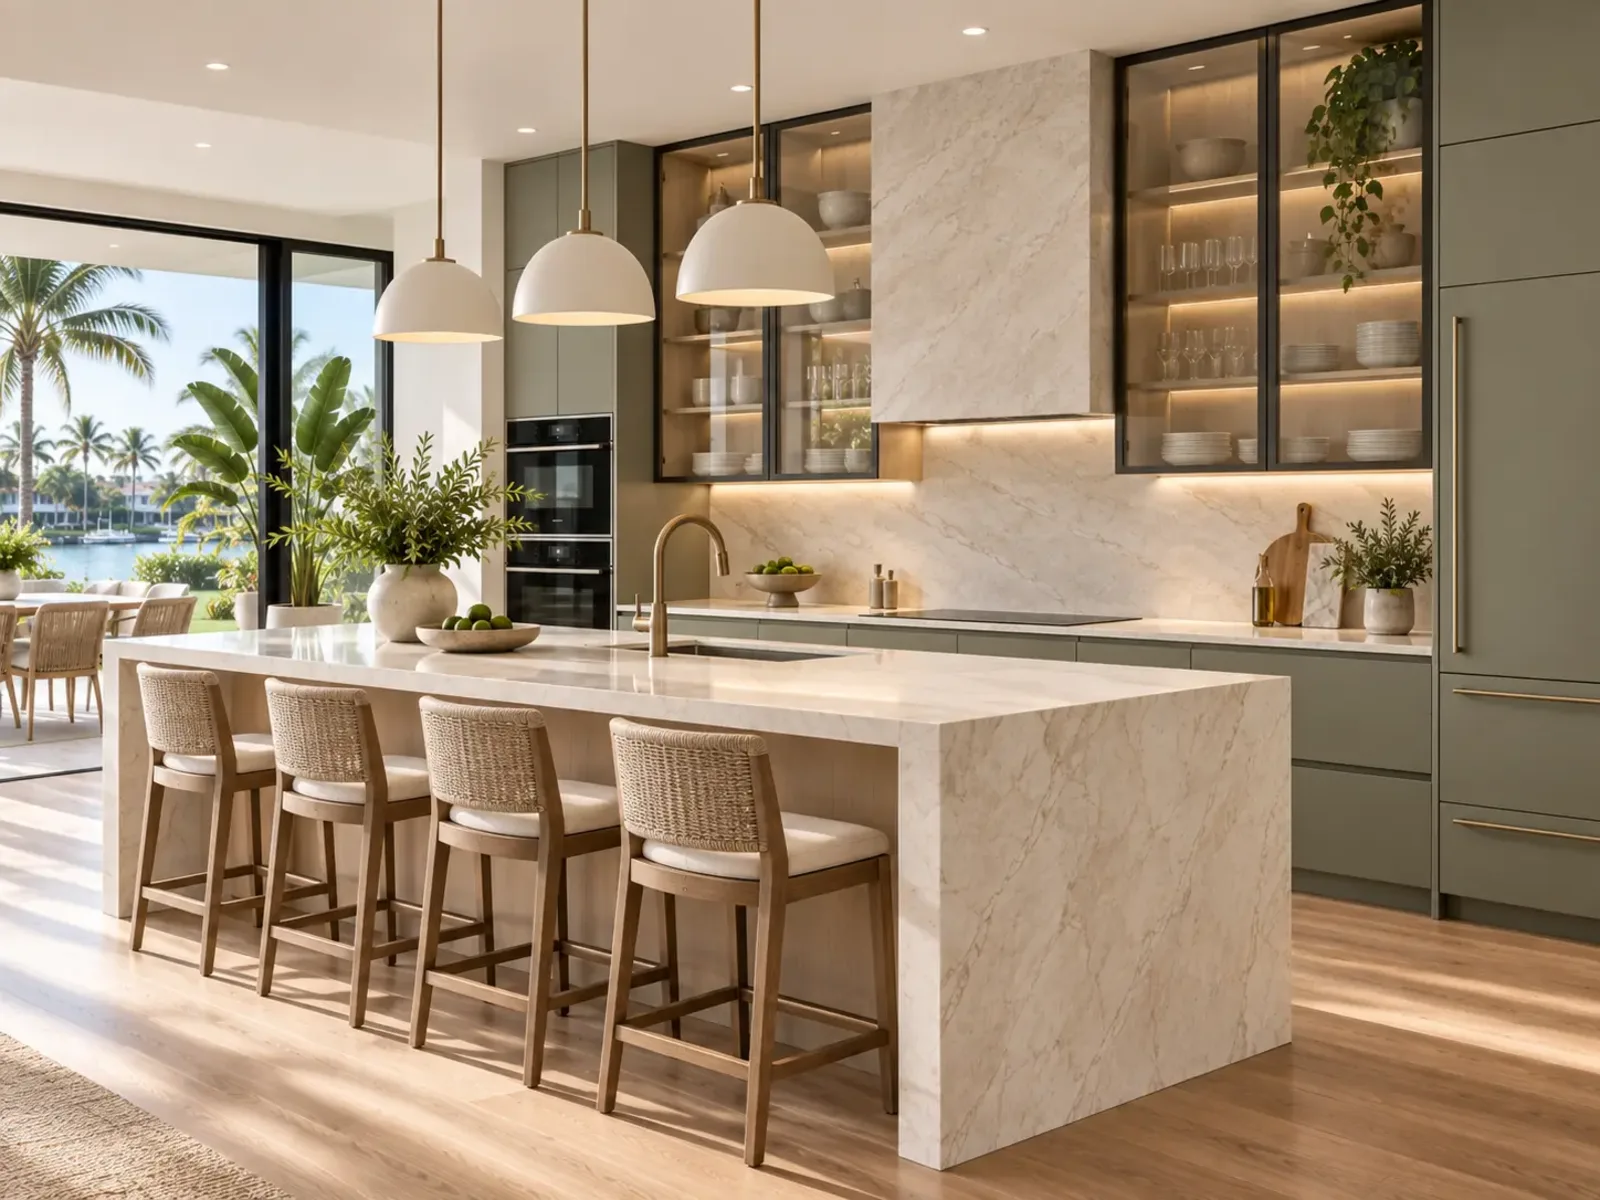
Sage + Glass Contemporary Kitchen
Design Inspiration
Muted sage with glass-front uppers — colour that stays soft under strong Florida daylight.
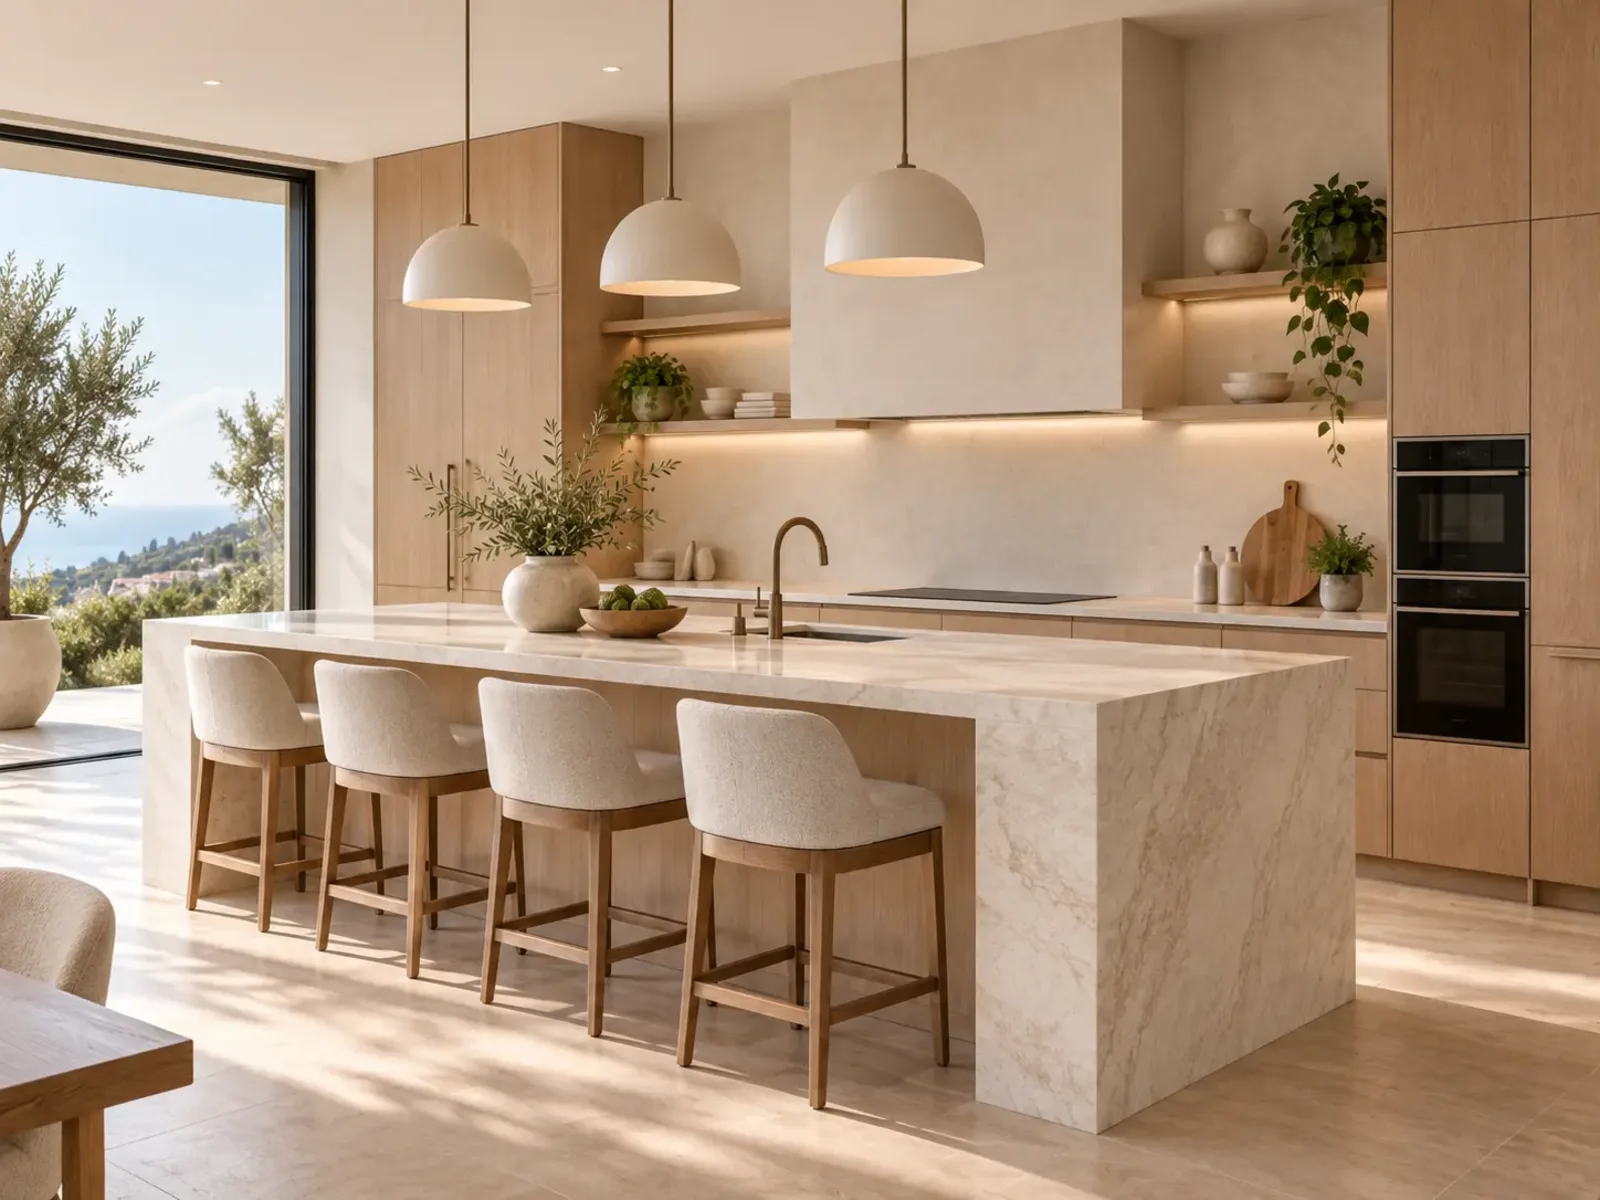
Minimalist Natural Wood Cabinetry
Design Inspiration
Natural wood cabinetry, open shelving and a sculptural stone island in an organic modern palette.
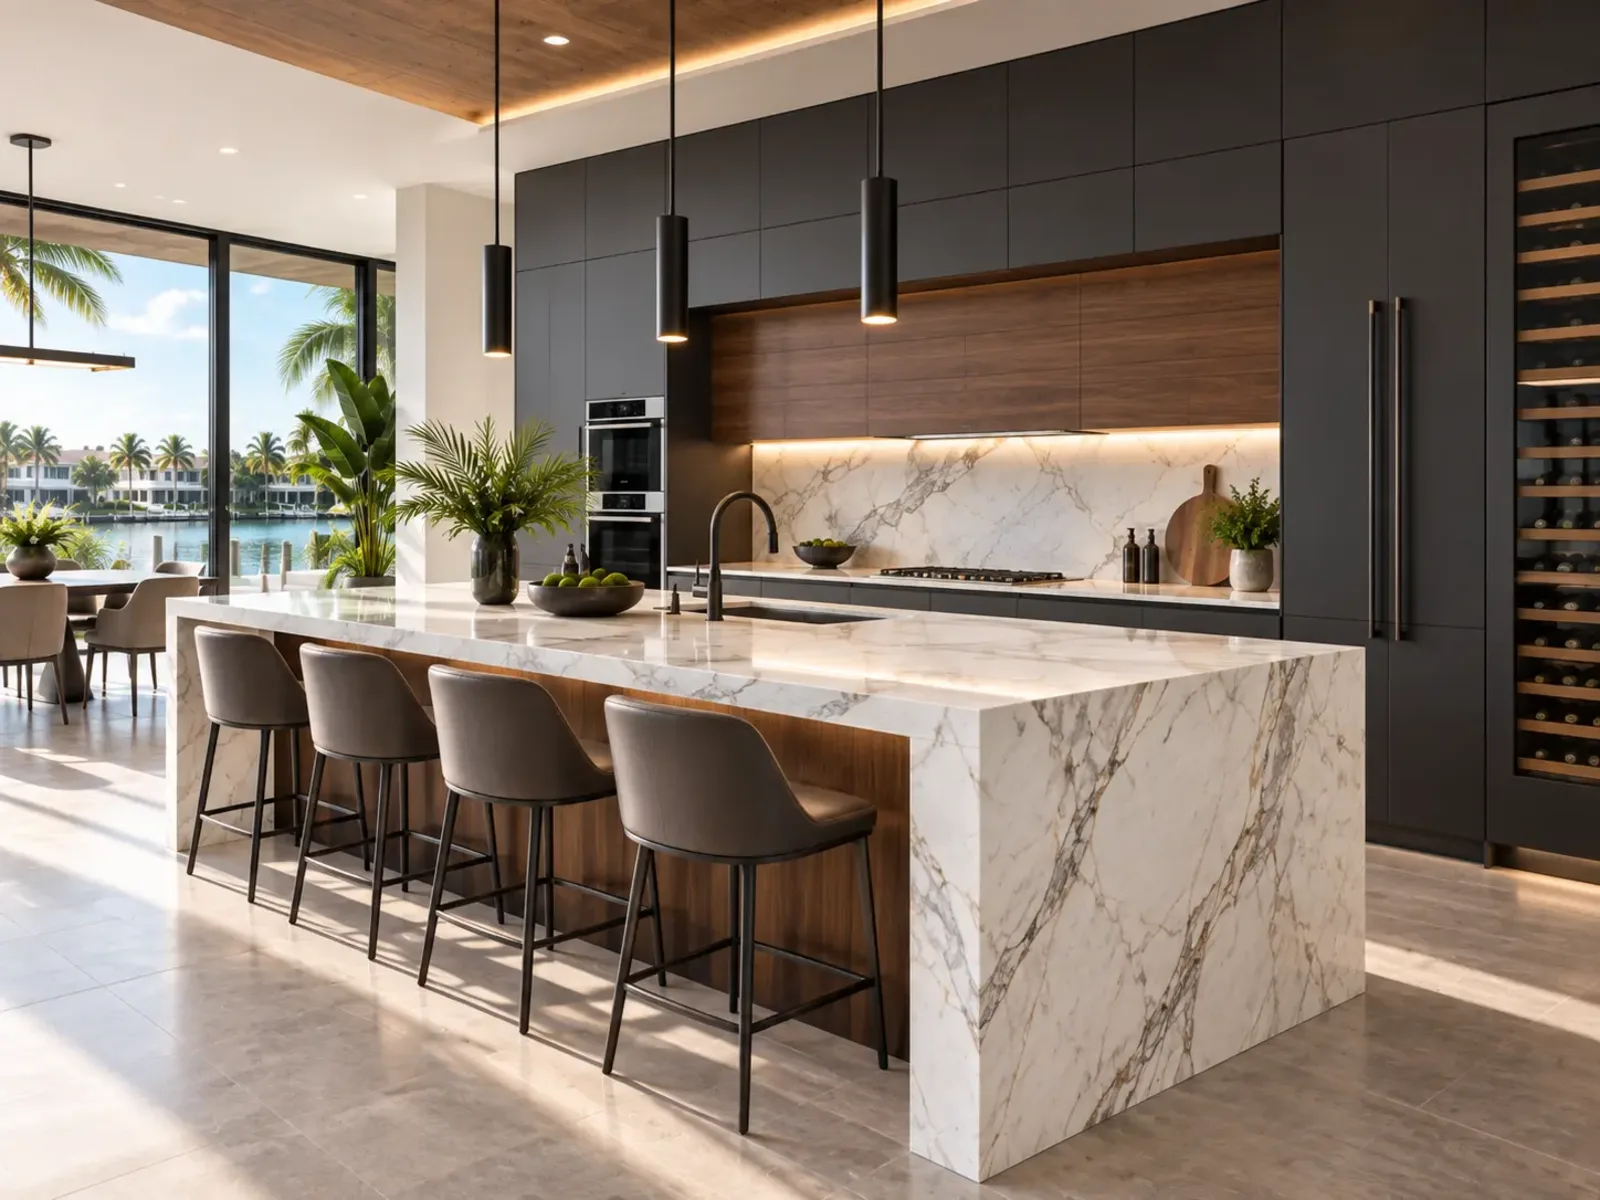
Black + Walnut Contemporary Kitchen
Design Inspiration
Charcoal cabinetry with walnut panelling and a dramatic veined island.
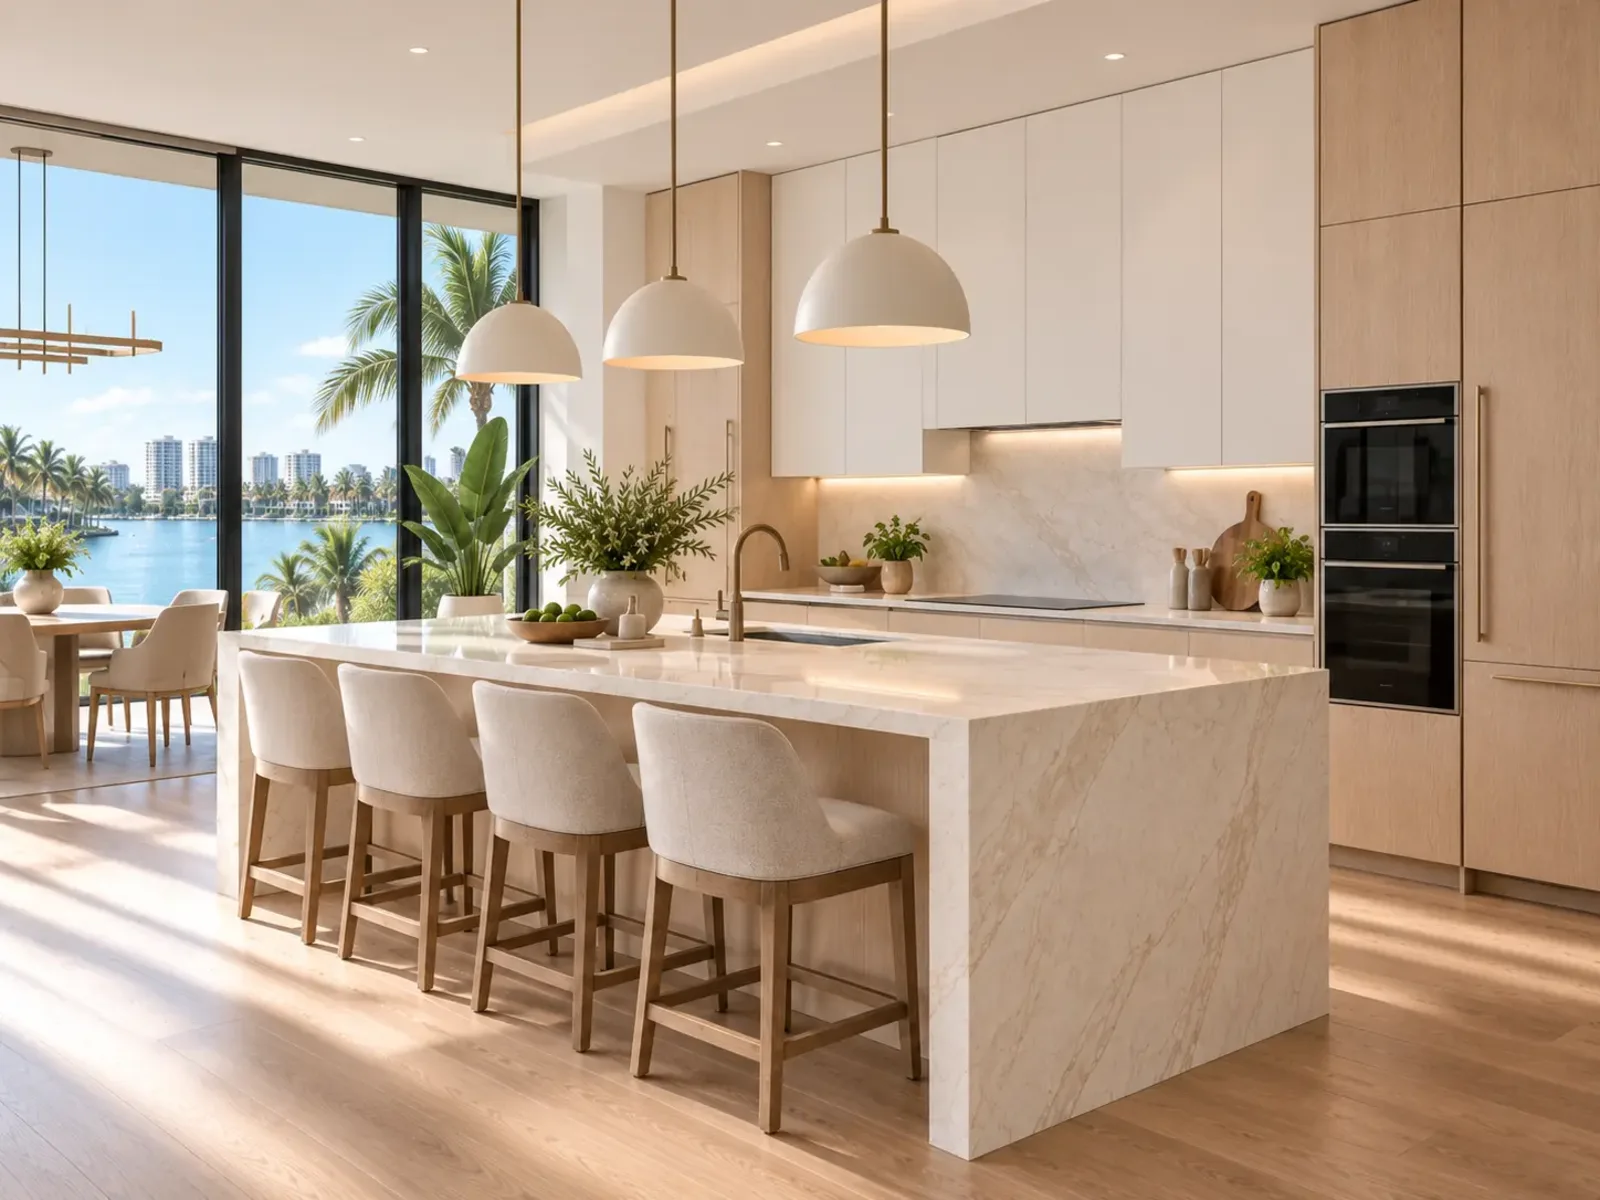
Modern Waterfront Kitchen
Design Inspiration
Handleless white fronts with oak tall units in an open waterfront-facing kitchen.
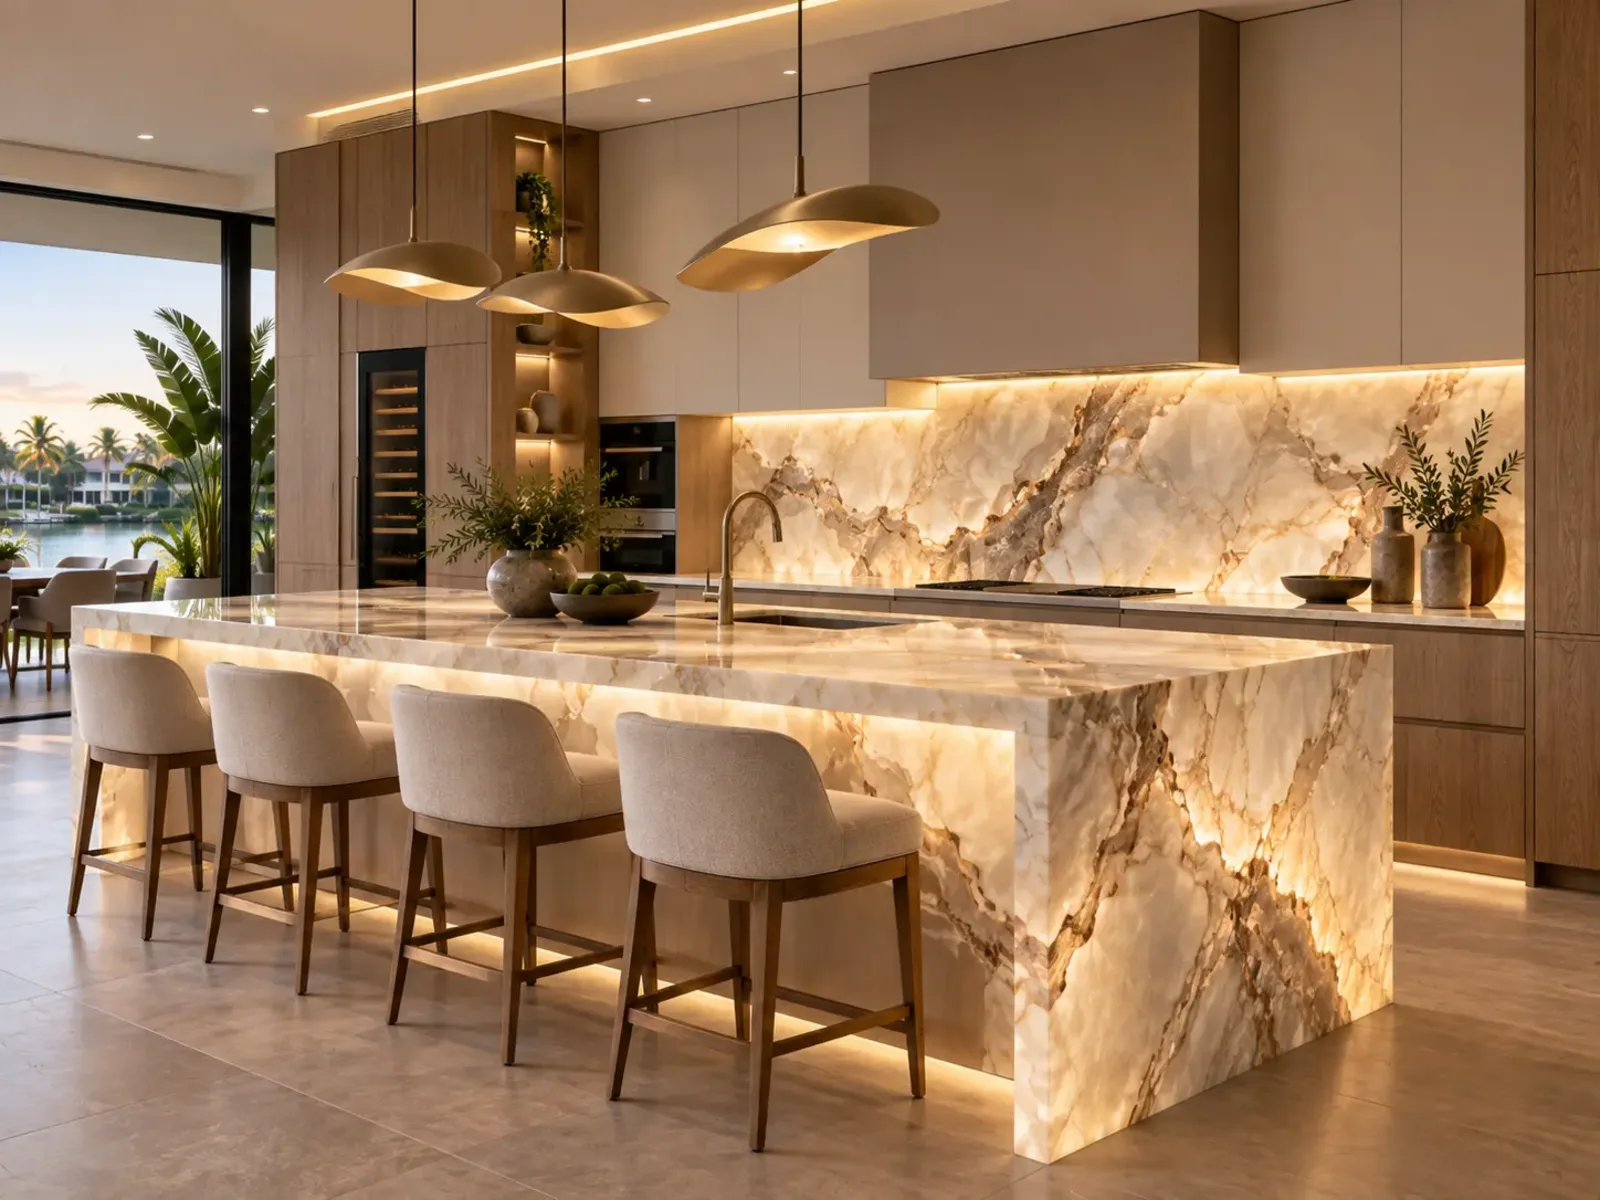
Backlit Stone Statement Kitchen
Design Inspiration
A backlit stone backsplash used as the single statement in an otherwise restrained room.
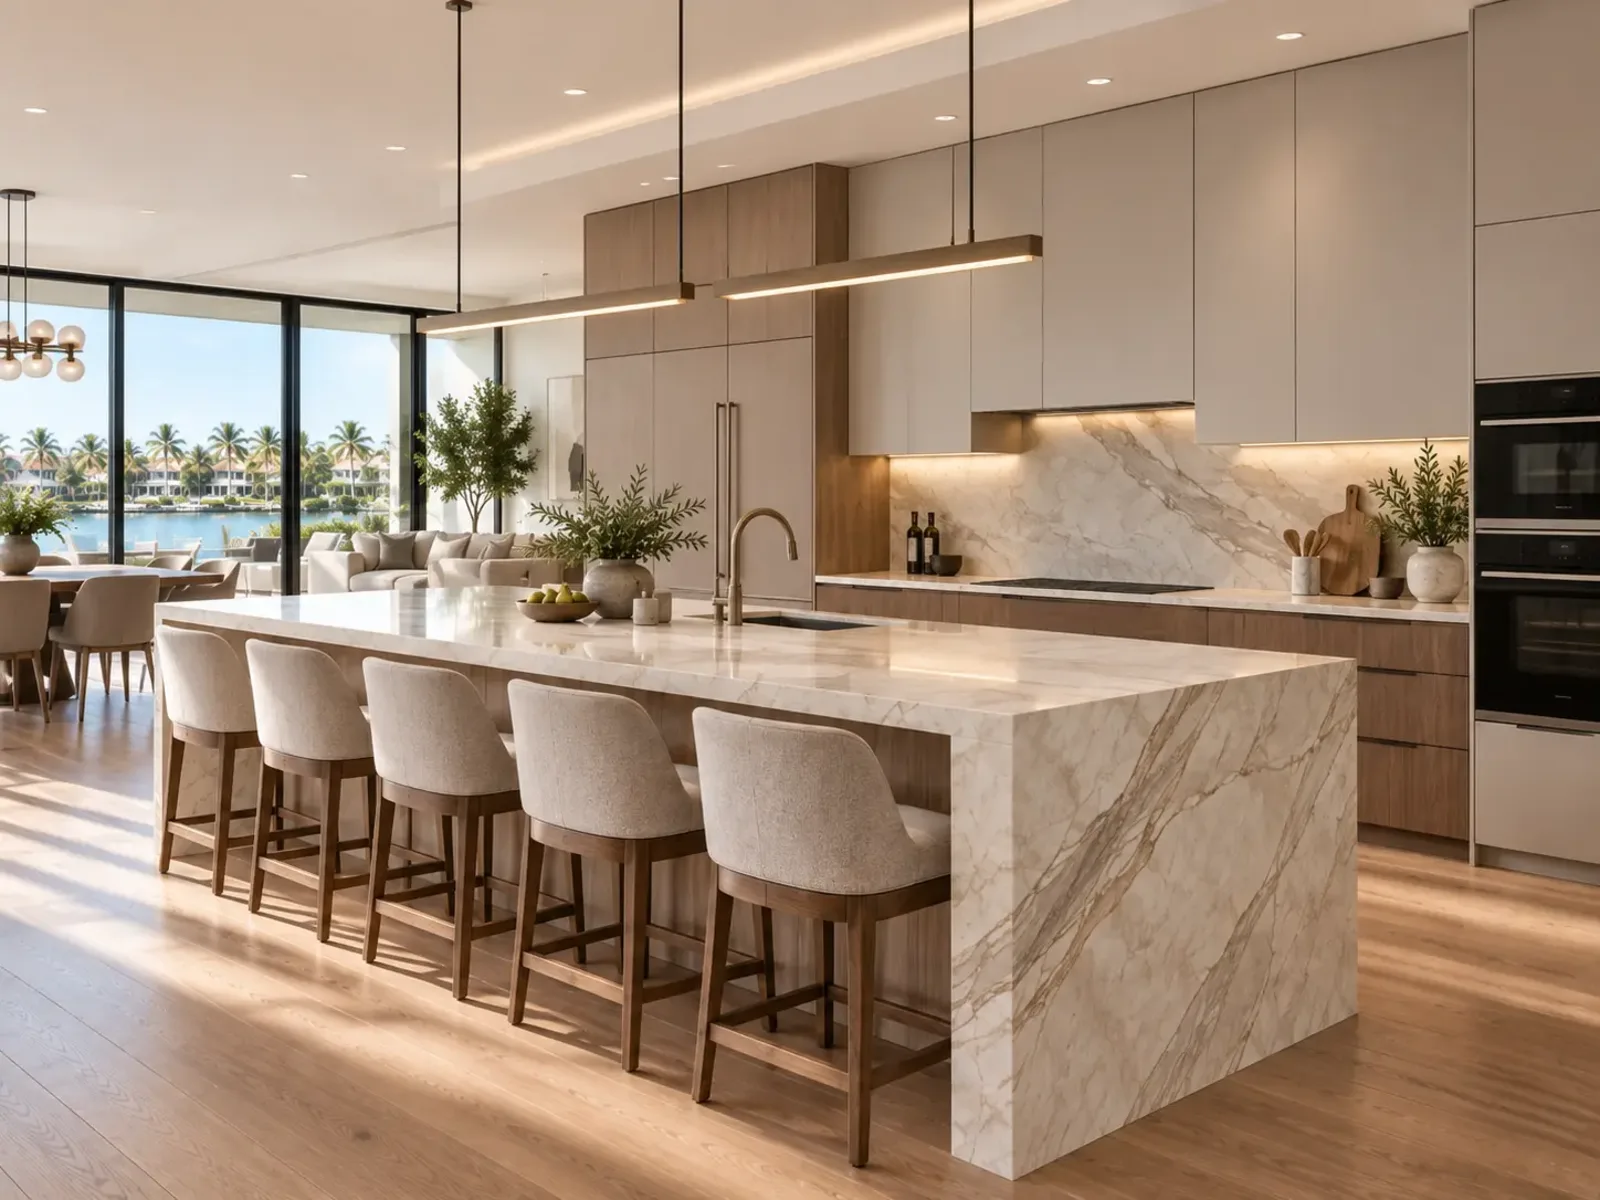
Two-Tone Contemporary Cabinetry
Design Inspiration
Two-tone contemporary cabinetry: pale wood bases, greige uppers, veined stone island.
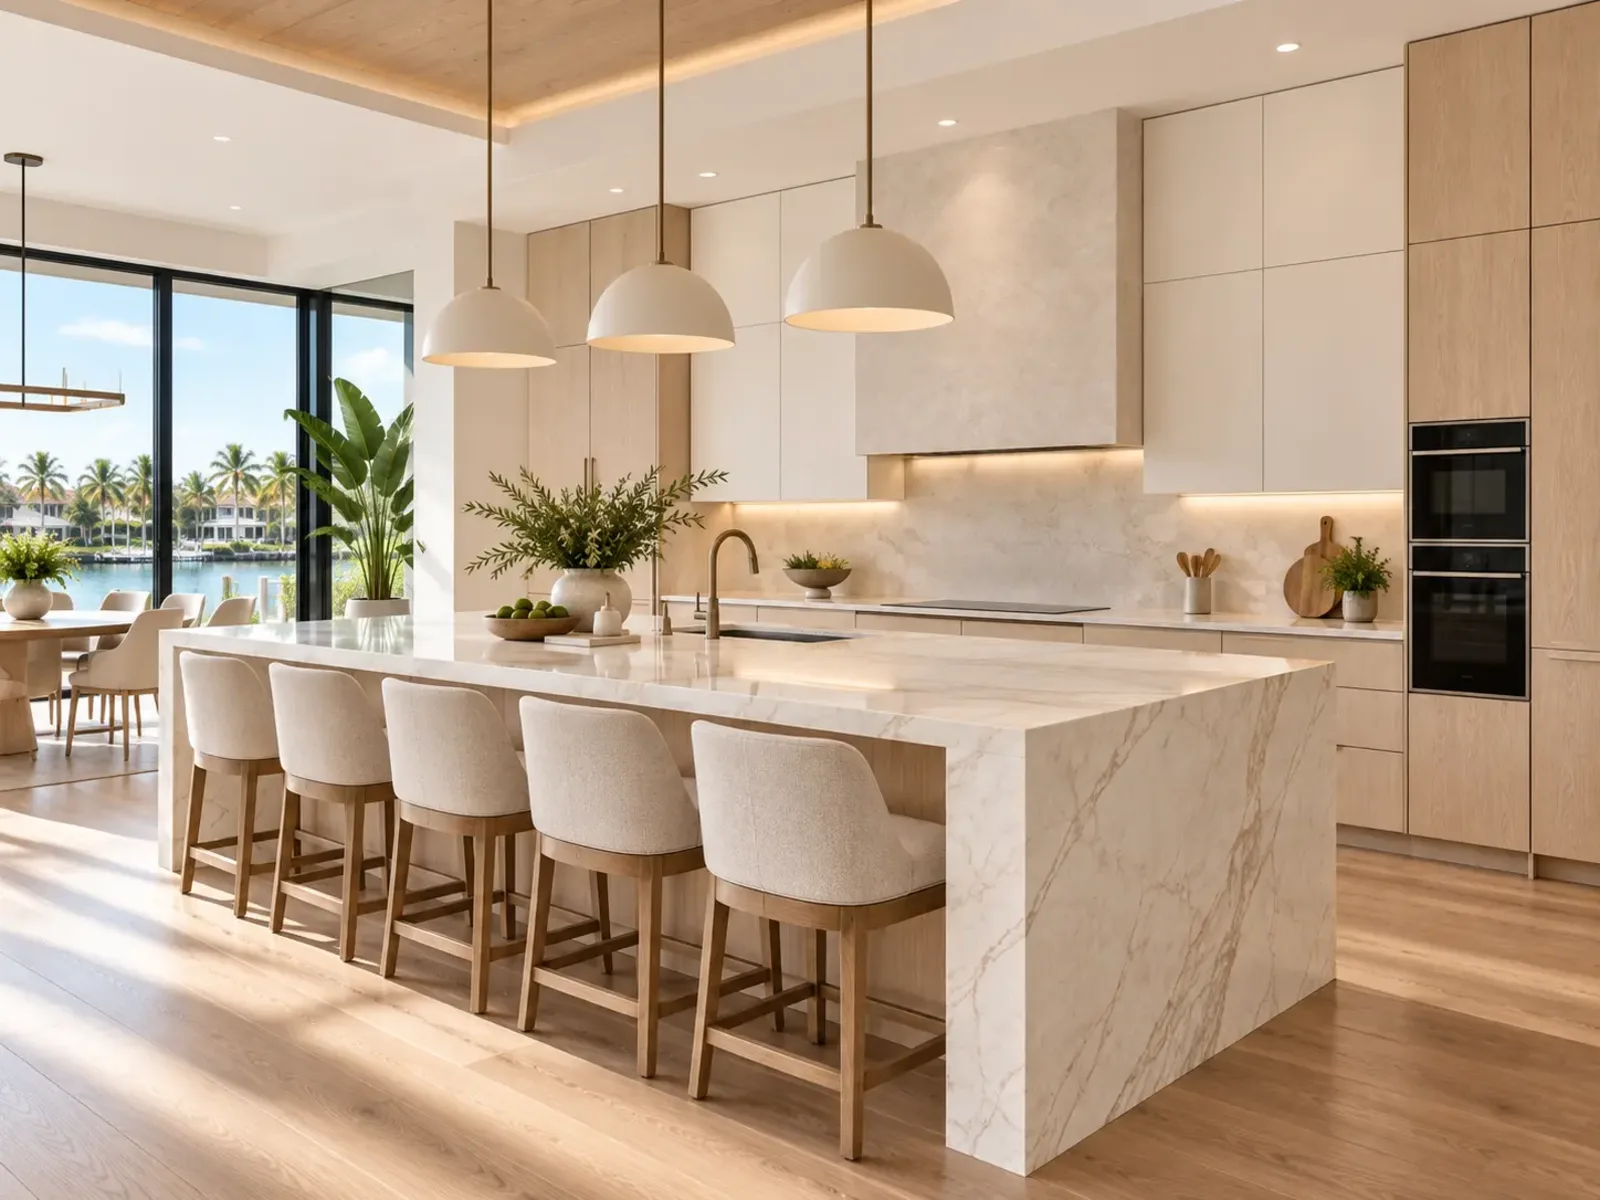
Waterfront Modern Kitchen
Design Inspiration
White oak cabinetry and a long waterfall island scaled for an open-plan waterfront room.
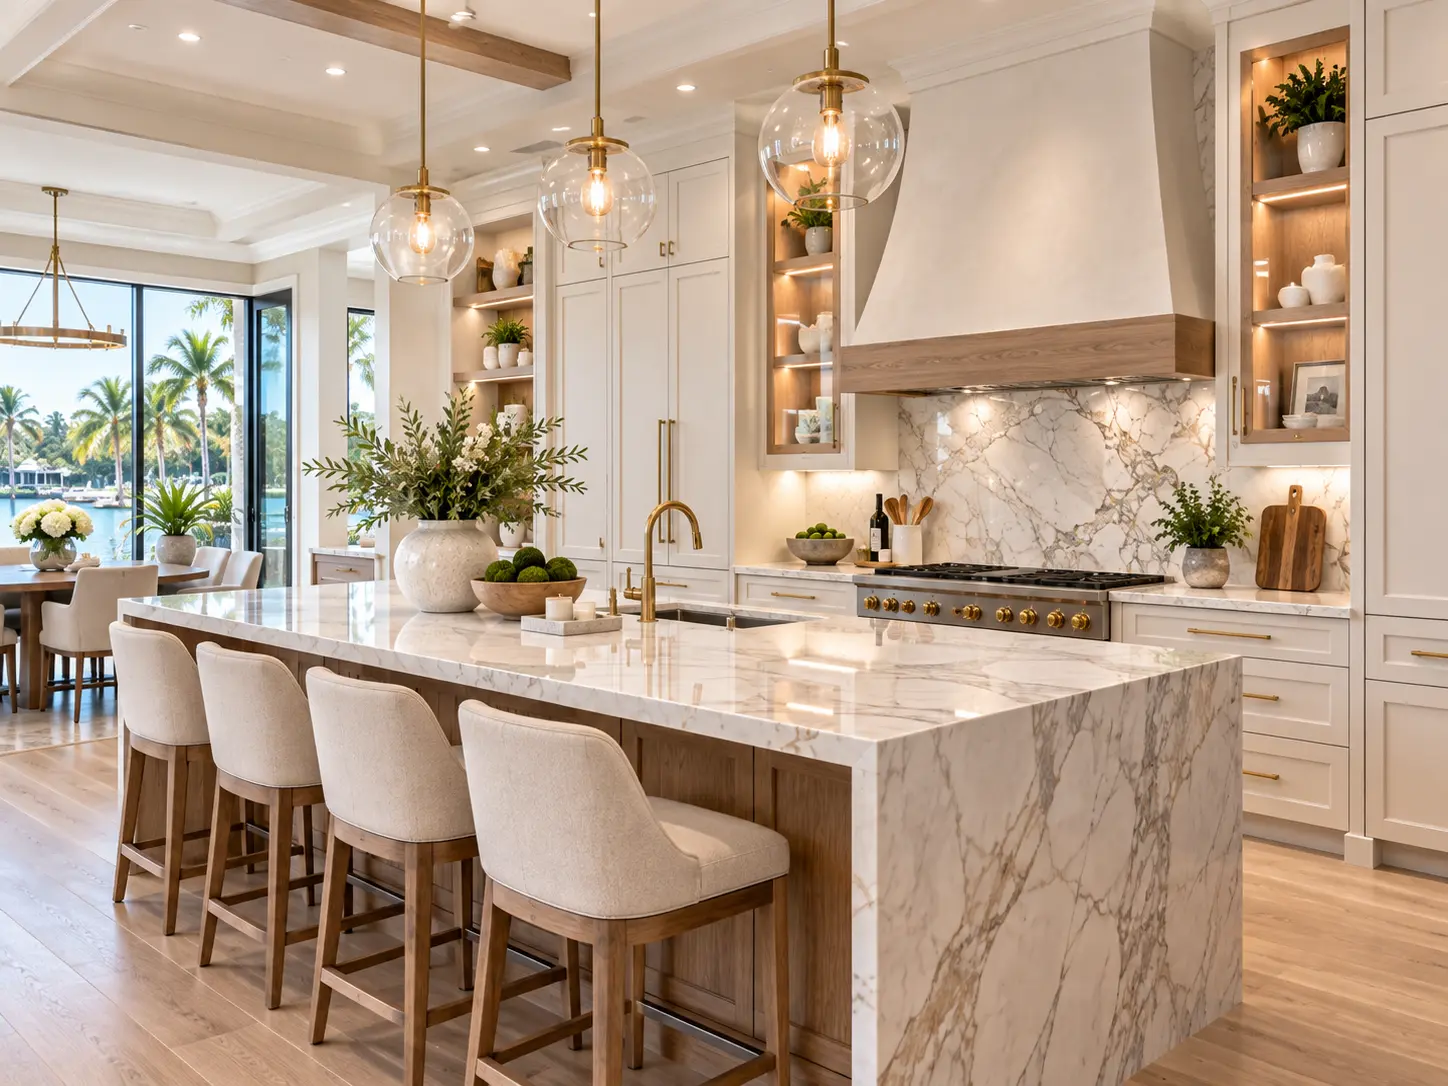
Warm White + Natural Wood
Design Inspiration
A long island anchors the room while the perimeter stays calm — a common approach in open-plan homes where the kitchen is always in view.
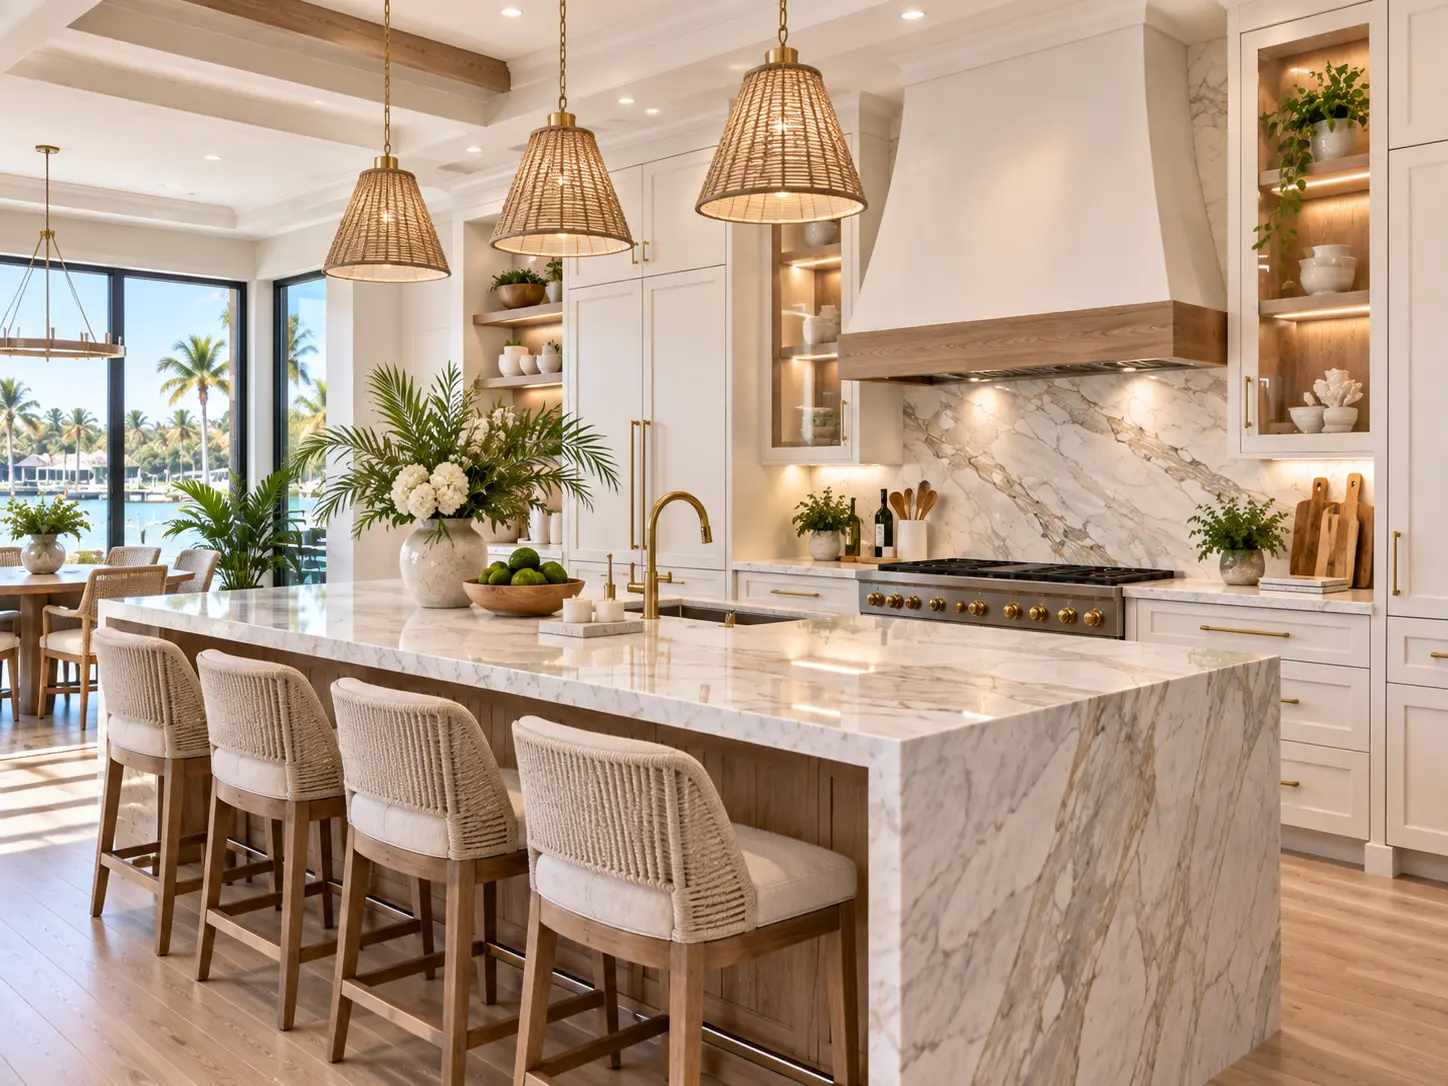
Full-Height Storage Wall
Design Inspiration
Tall cabinetry taking the elevation to the ceiling, absorbing pantry storage and appliance housings into one continuous plane.
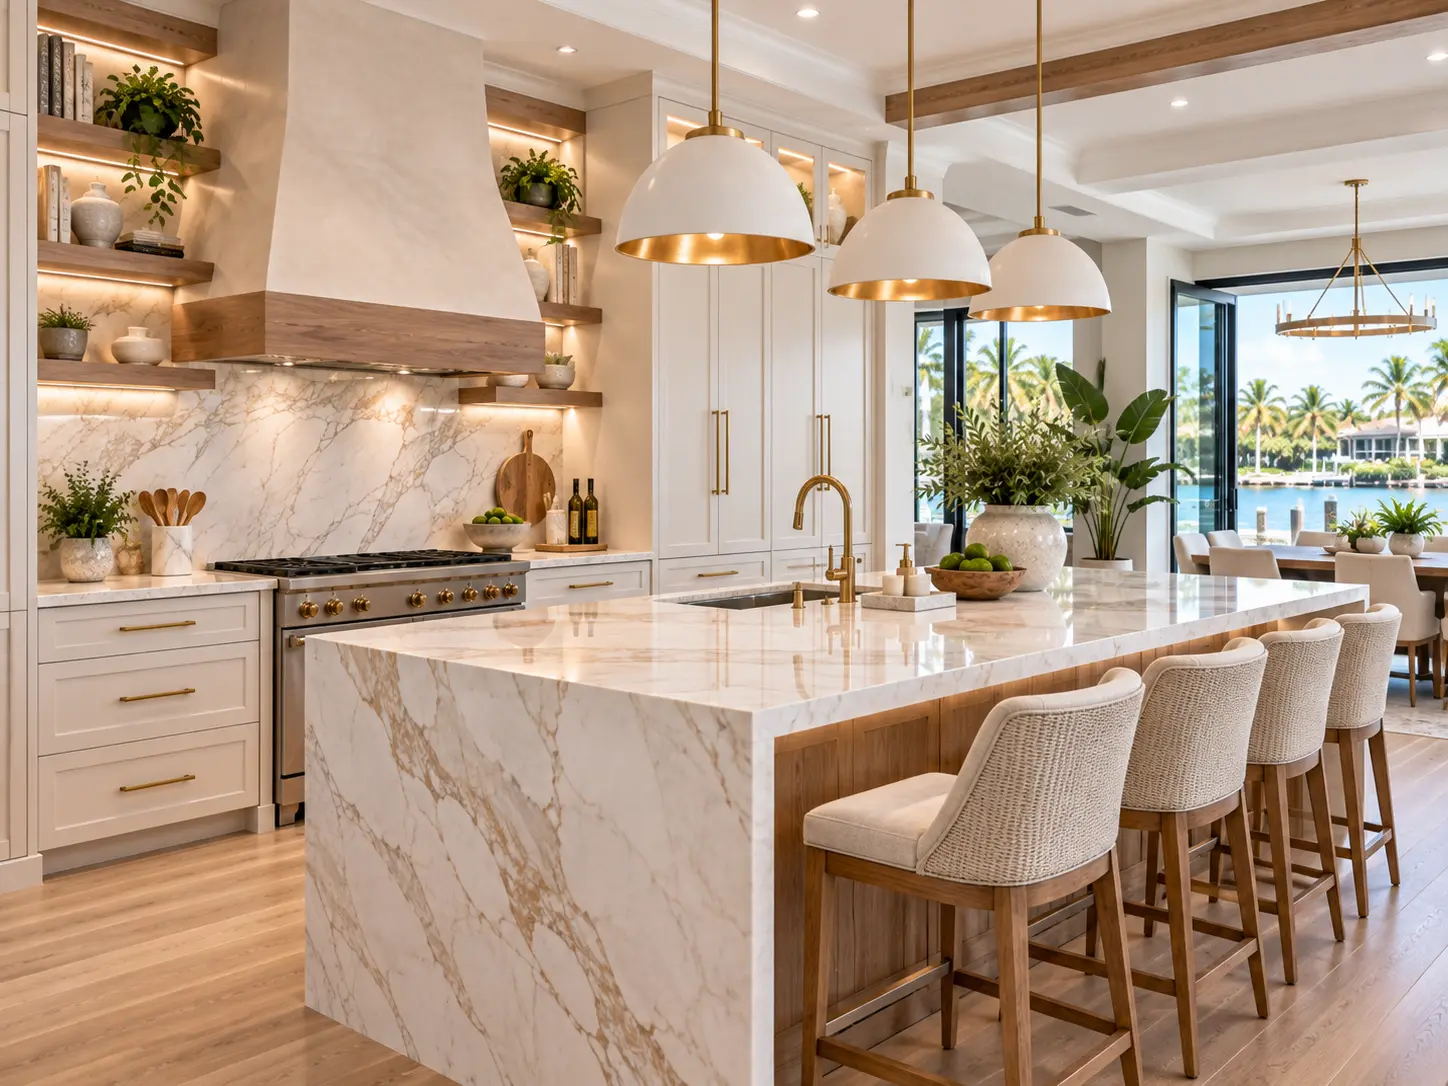
Waterfall Island Kitchen
Design Inspiration
A warm wood element against painted perimeter cabinetry — the detail that keeps a light kitchen from reading as flat under strong Florida daylight.
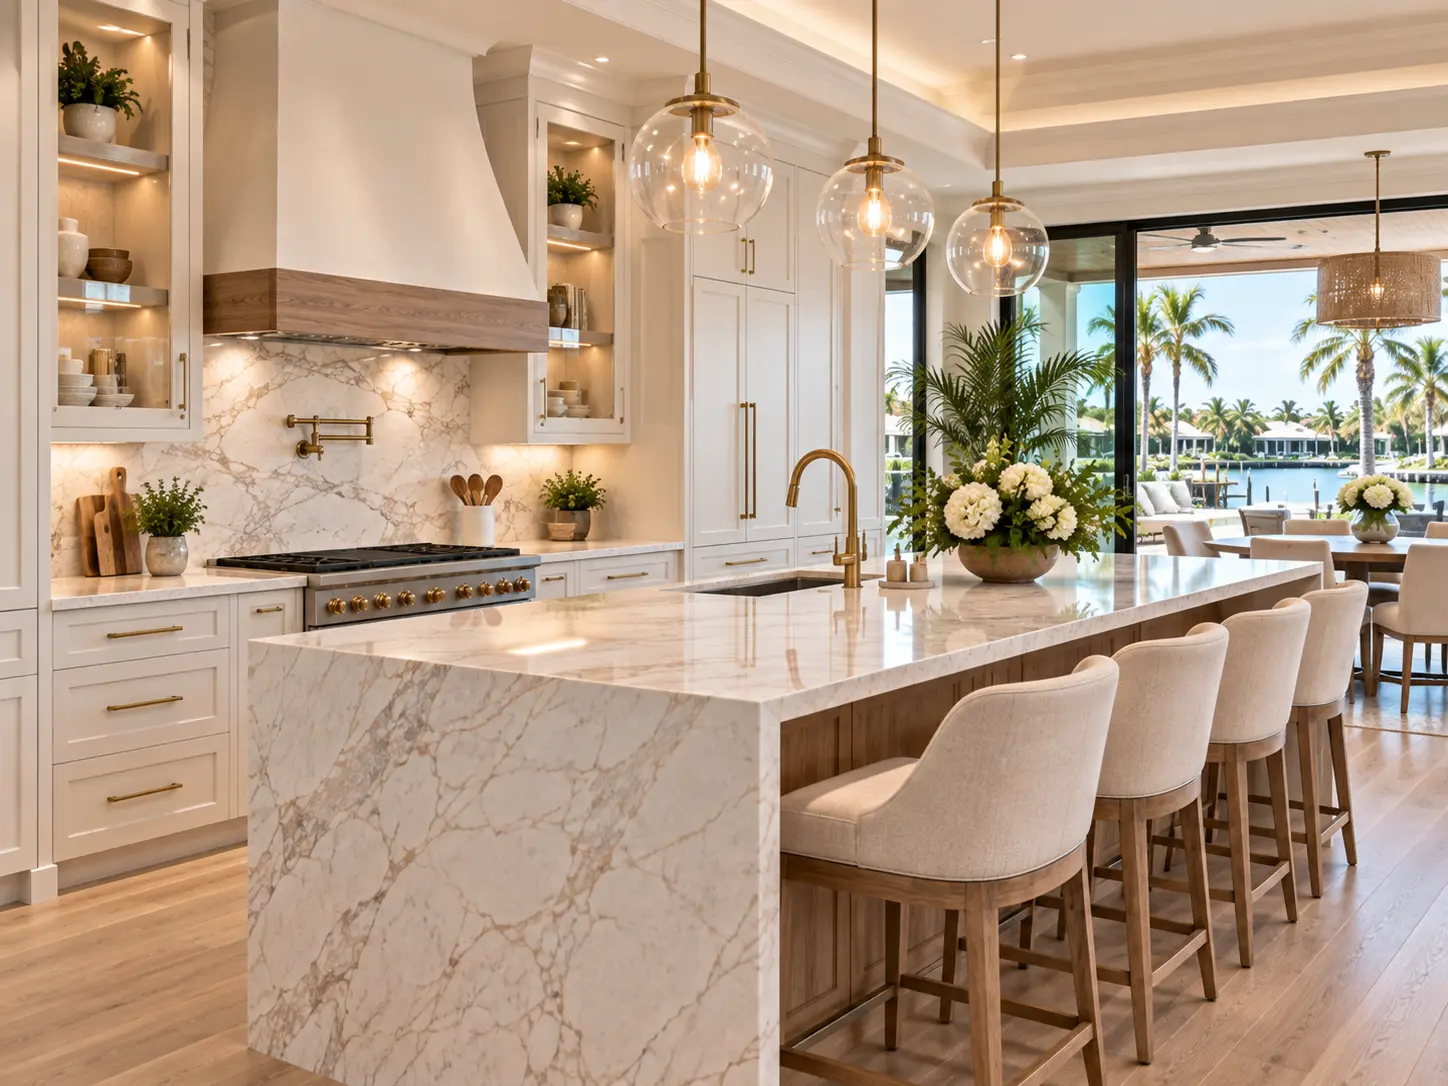
Drawer Banks and Hardware
Design Inspiration
Deep drawers replacing base cabinet doors, with hardware scaled to the drawer face rather than applied uniformly.
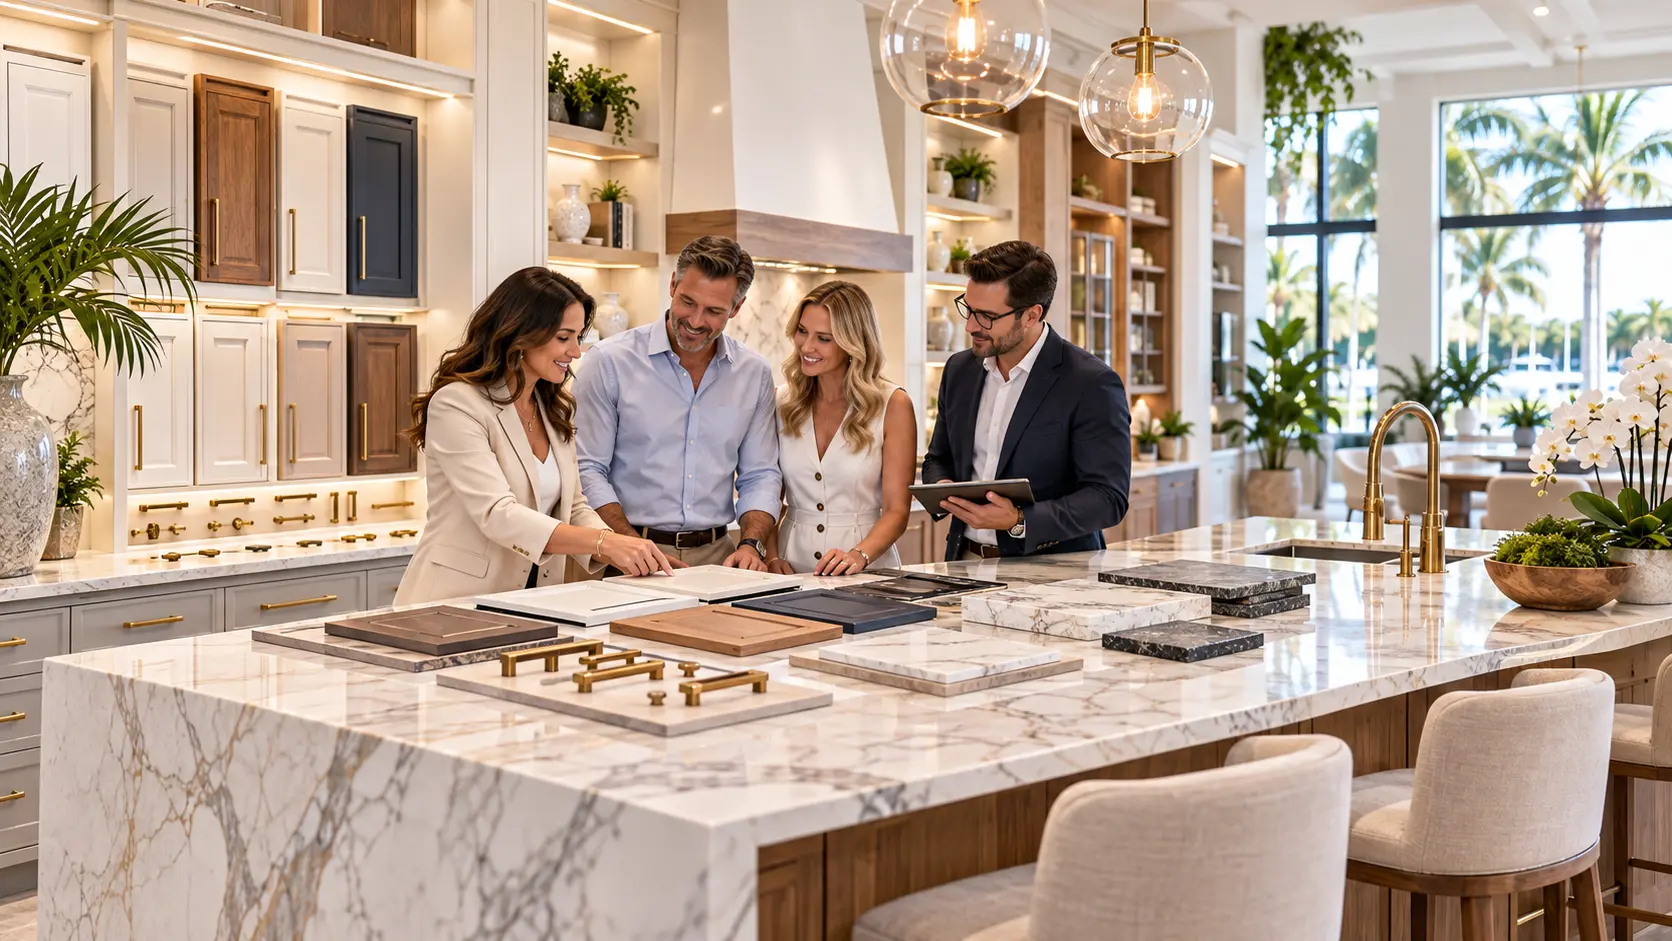
Finish and Hardware Selection
Design Inspiration
Samples viewed together, in the light of the actual room, before anything is ordered.
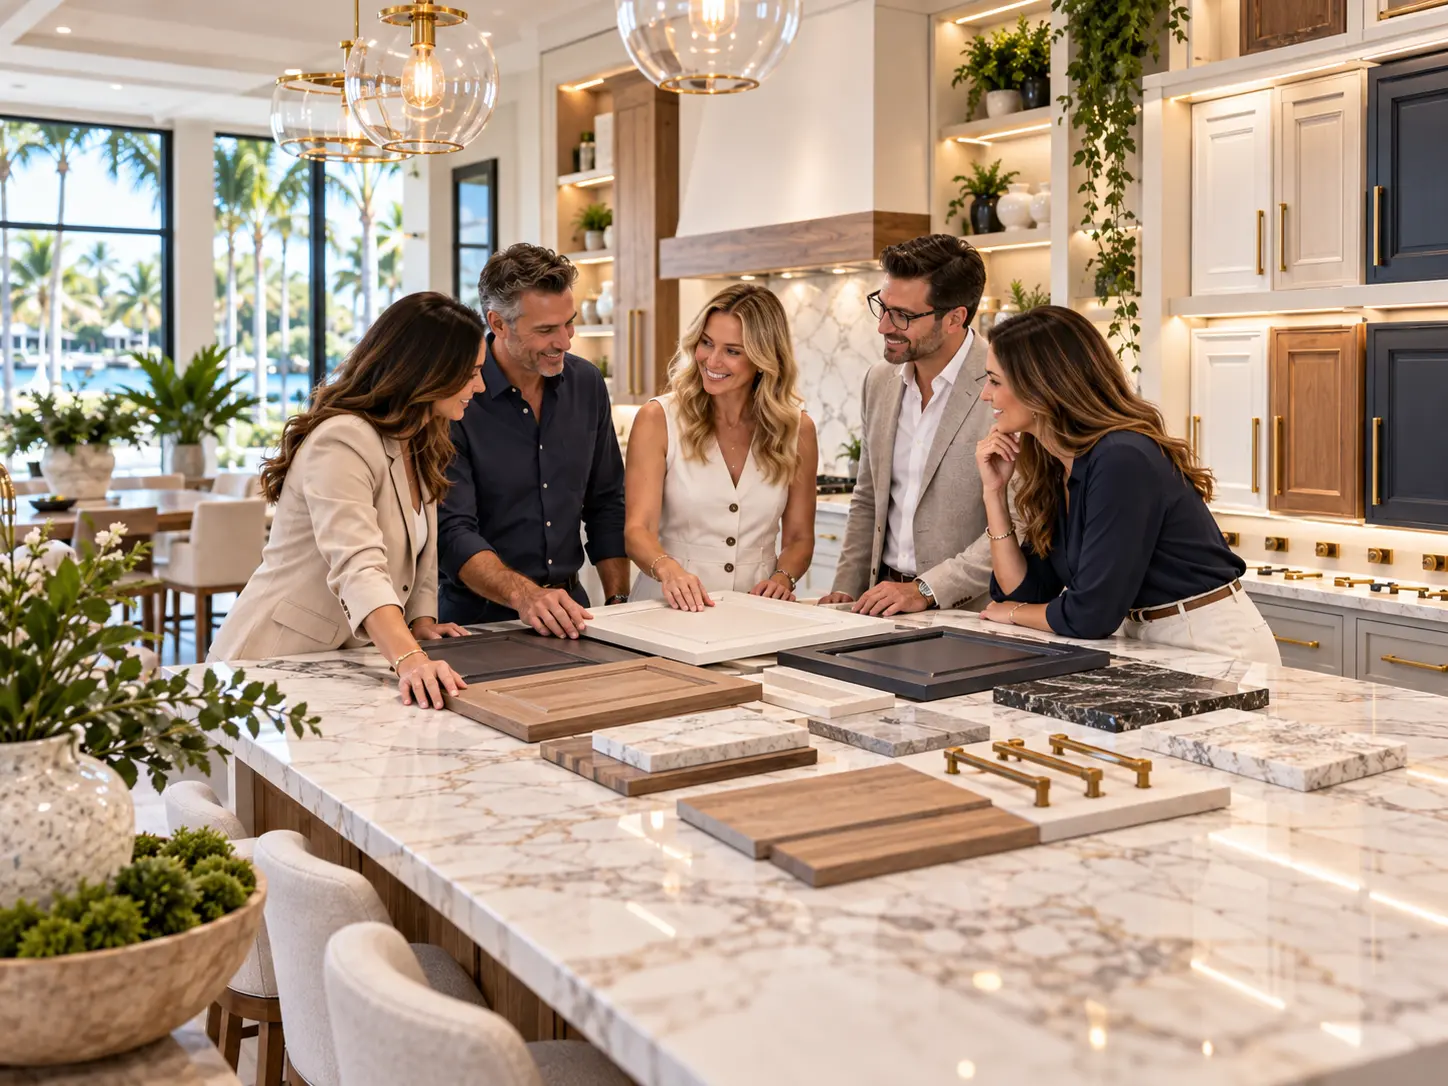
Comparing Door Styles
Design Inspiration
Slab, shaker and paneled profiles side by side — the difference reads very differently in person than in photographs.
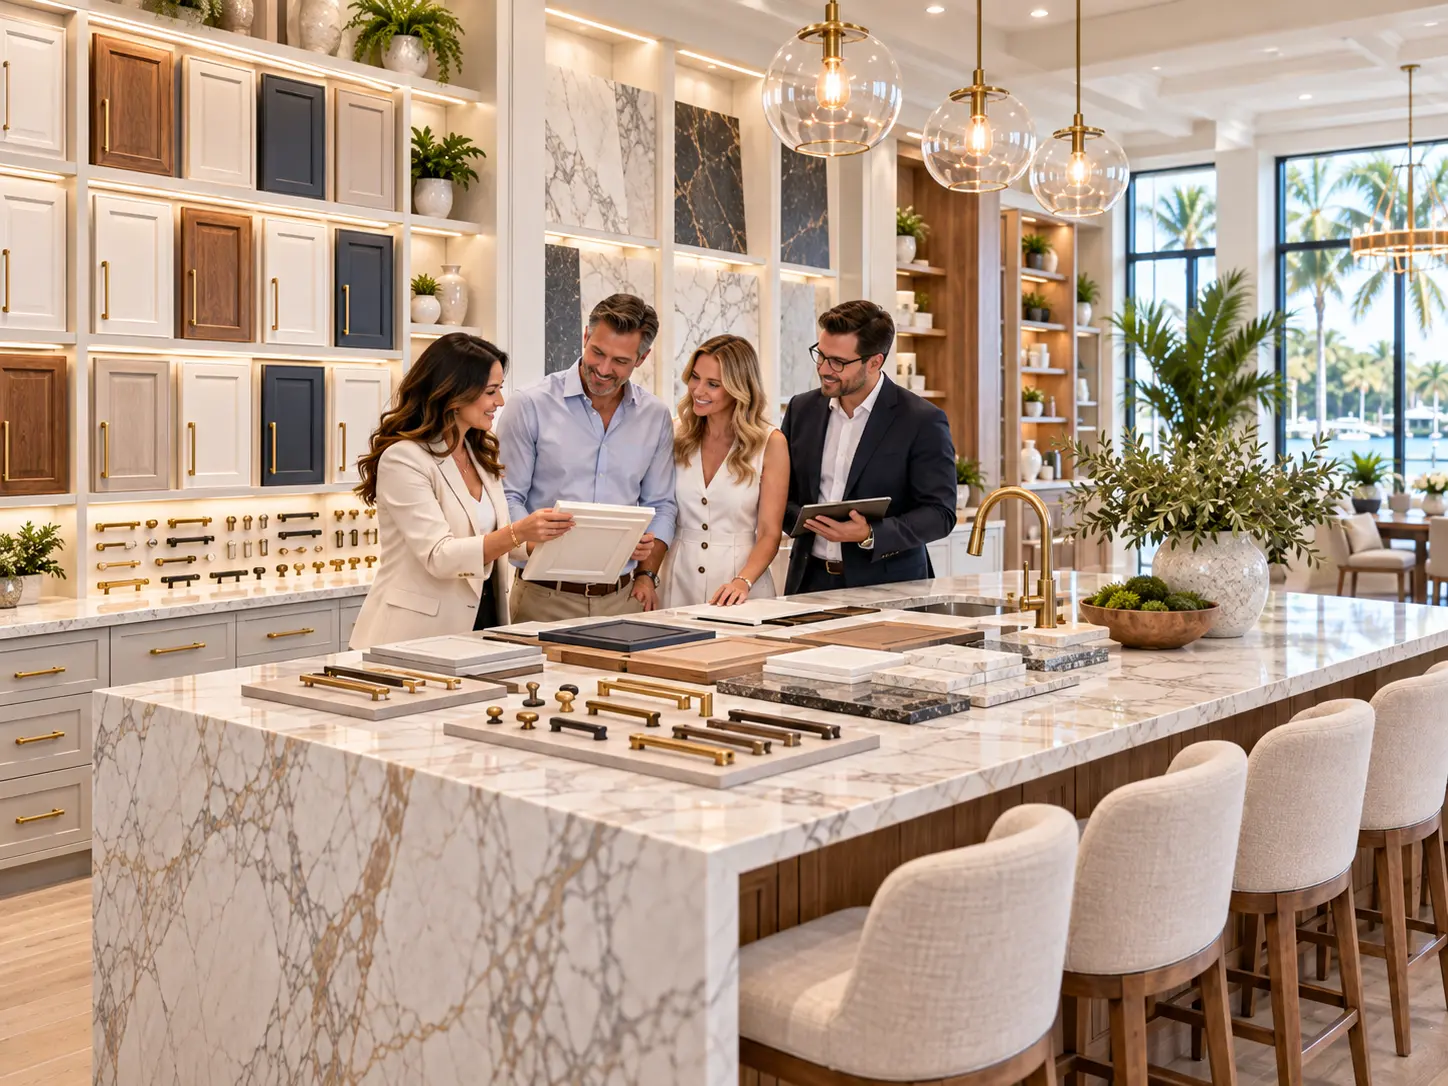
Design and Drawings
Design Inspiration
Plan and elevation drawings reviewed before approval, when changes are still free.
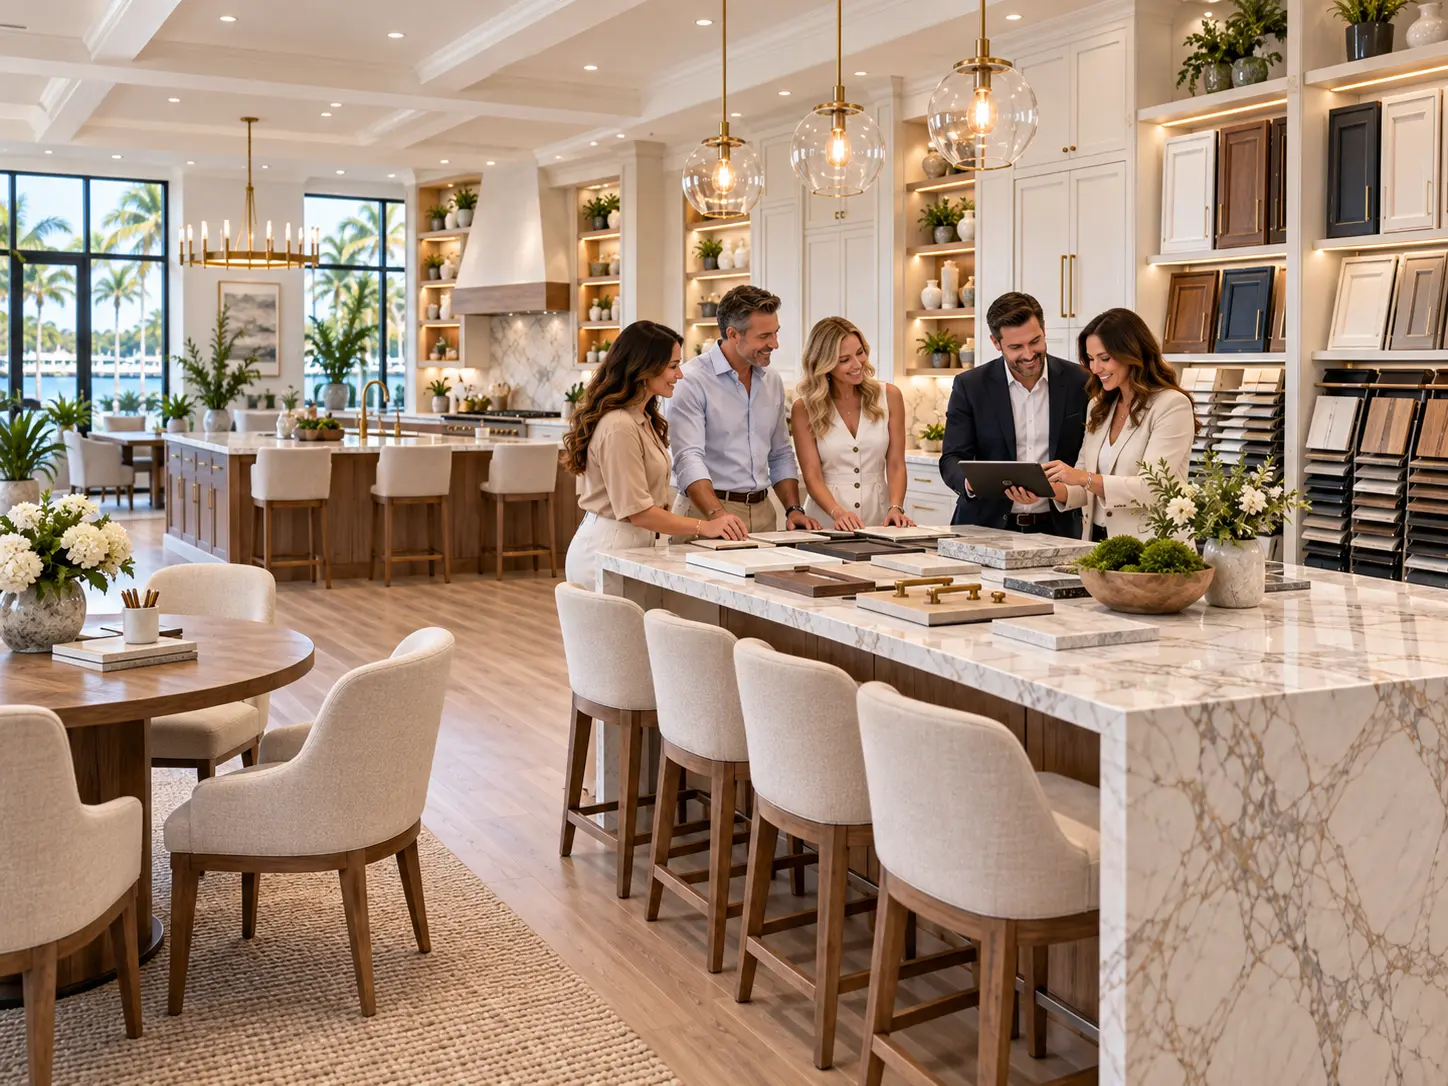
Project Planning
Design Inspiration
Selections, drawings and appliance specifications coordinated into a single buildable package.
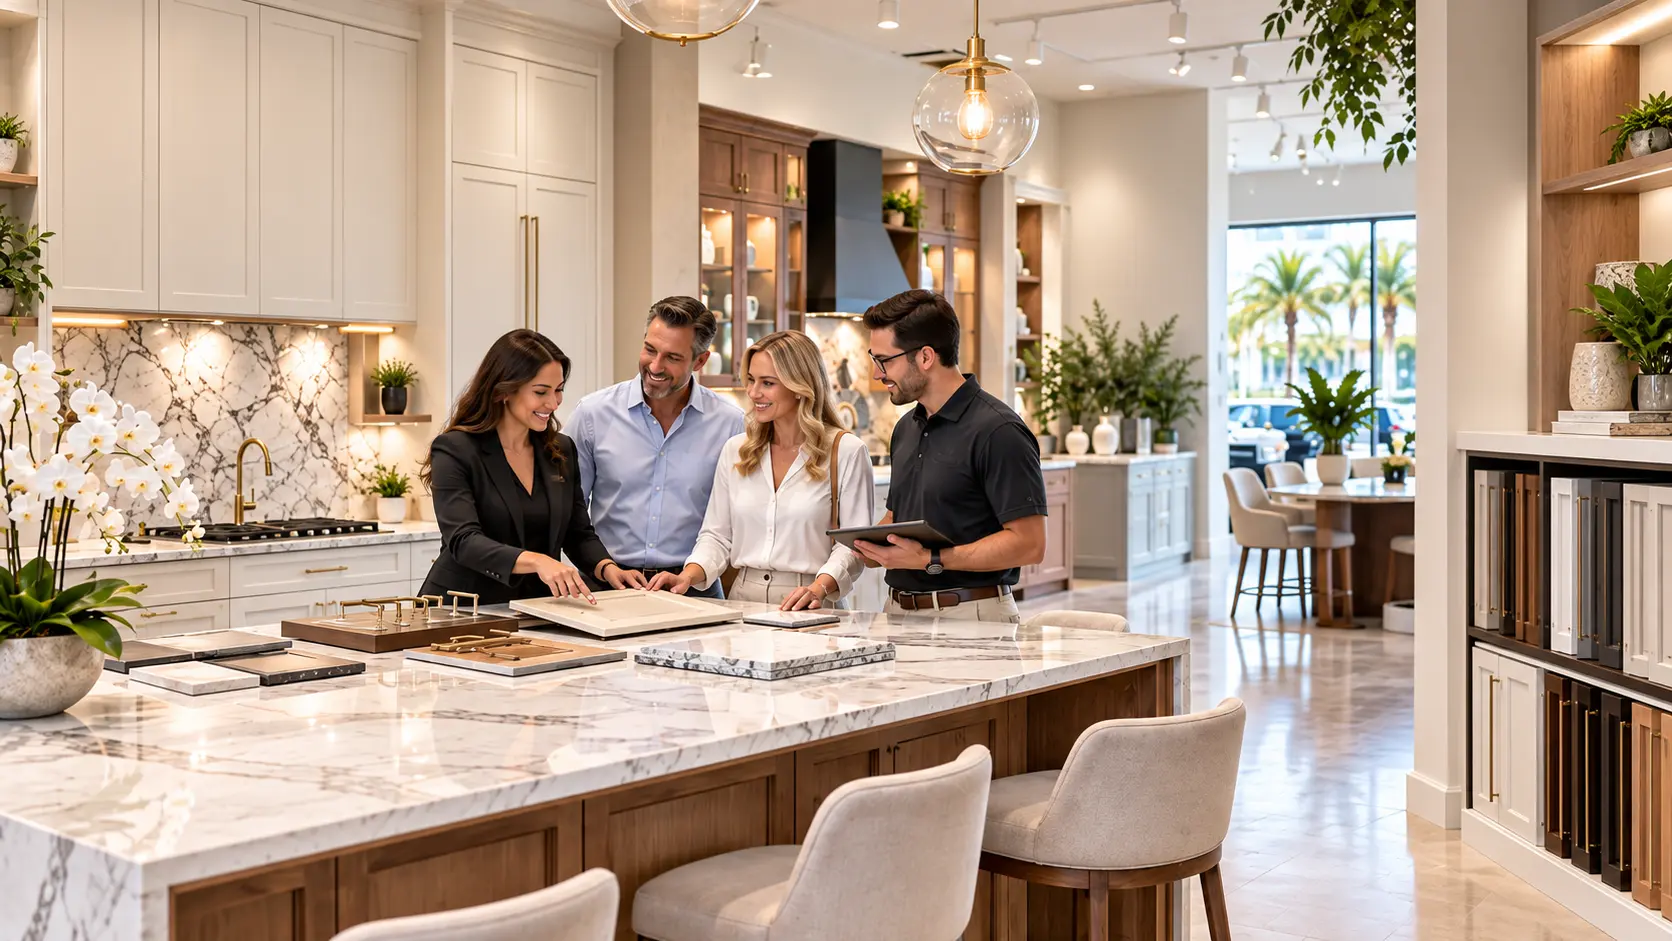
Styles and Finishes
Design Inspiration
The range of styles and finishes available for residential kitchens across Palm Beach County.
Explore
Find Your Direction
Cabinet Styles
Style overview.
ViewShaker Cabinets
Transitional classic.
ViewModern Cabinets
Clean slab fronts.
ViewWhite Oak Cabinets
Warm natural grain.
ViewCabinet Finishes
Paint, stain, natural.
ViewCabinet Hardware
The final detail.
ViewIsland Cabinets
Island planning.
ViewLuxury Cabinets
Premium detailing.
ViewHomeowner Questions
Frequently Asked Questions
The gallery shows cabinetry styles, finishes and configurations to help you identify a direction. Use it as a reference for what you like rather than a portfolio claim, and bring images that resonate with you to your consultation.
Next Step
Planning New Kitchen Cabinetry?
Share your kitchen, your storage priorities and the look you have in mind. We will help you plan cabinetry that fits the room and the way you cook.
Call now for service availability. Please have your 5-digit ZIP code ready.