
Planning Guide
Kitchen Cabinet Layout Guide
Layout decides whether a kitchen feels effortless or exhausting. Finishes get the attention, but the arrangement of cabinets, appliances and clear floor space is what you experience every single day.
Call now for service availability. Please have your 5-digit ZIP code ready.
Start With Zones, Not Cabinets
The classic work triangle between sink, cooktop and refrigerator is still useful, but zone thinking is more practical in modern kitchens. Identify five zones — storage, preparation, cooking, cleaning and serving — and place the cabinetry that supports each one within arm's reach of it.
Knives and boards next to the prep counter. Pots near the range. Dish storage beside the dishwasher. This single principle eliminates more daily frustration than any accessory ever will.
Common Layout Types
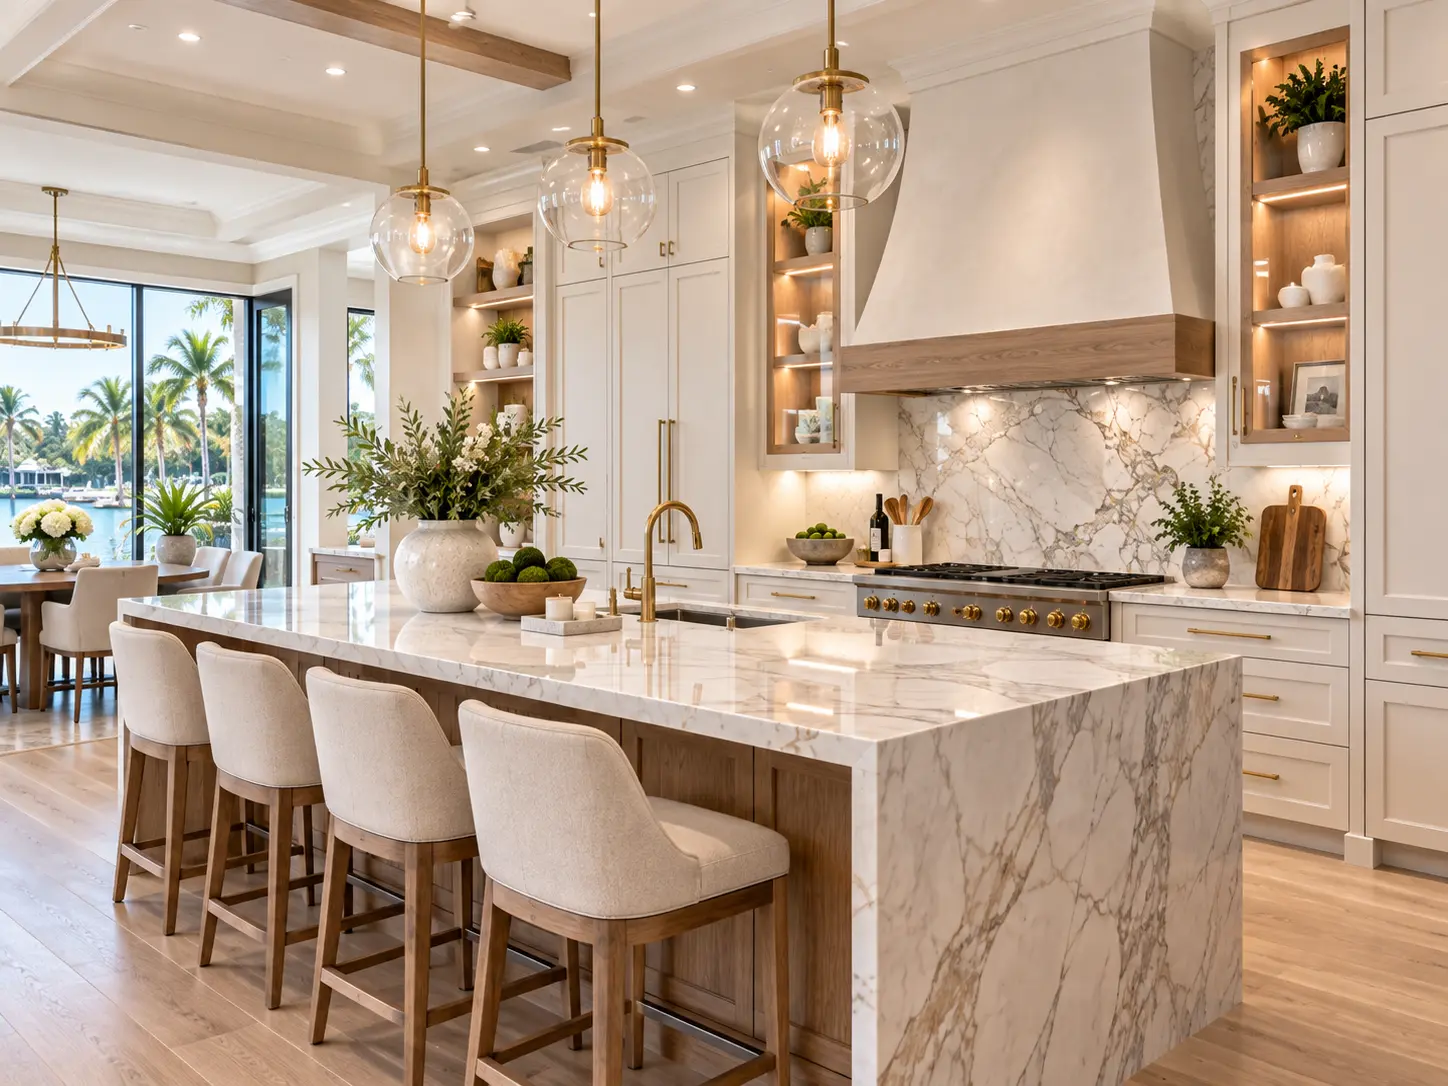
Open-plan West Palm Beach homes and waterfront condominiums frequently land on single-wall-with-island or L-with-island, because those preserve sightlines to the living space and the view.
- Galley — two parallel runs; highly efficient, common in condominium kitchens
- L-shape — two adjacent walls; flexible and easy to pair with an island
- U-shape — three walls; excellent storage, needs adequate width to avoid feeling closed
- Single wall with island — common in open-plan homes; the island carries prep and seating
- Peninsula — an L or U with a connected run instead of a freestanding island
Clearances That Matter
- Walkways between cabinet runs: roughly 42 inches for one cook, 48 for two
- Between an island and perimeter cabinetry: at least 42 inches, more where seating faces a traffic path
- Landing space beside the refrigerator: at least 15 inches on the handle side
- Landing space beside the cooktop: at least 12 inches on one side, 15 preferred
- Landing space on both sides of the sink where the room allows
- Door and drawer swing: check that nothing collides at an inside corner or with an appliance door
Corners, the Hardest Part
Every L and U layout has at least one corner, and corners waste space unless they are planned. The options are a blind corner with a pull-out mechanism, a diagonal corner cabinet, a lazy susan, or a deliberate dead corner used as structure behind a run of drawers.
The last option is more honest than it sounds. A well-made corner mechanism costs real money; if the corner is rarely used, converting the adjacent run into deep drawers and accepting the dead space can be the better decision.
Drawers Over Doors in Base Cabinets
If you take one recommendation from this page, make it this: specify drawers rather than doors for most base cabinets. A base cabinet with a door requires kneeling and reaching into darkness. A deep drawer brings the contents to you.
The cost premium is real but modest relative to the daily improvement. Keep doors where they make sense — under the sink, for tall items, for pull-out waste — and use drawers everywhere else.
Vertical Planning
Many West Palm Beach homes have ceilings well above eight feet. Stopping wall cabinets at a standard height leaves a dust shelf and a visual gap. Taking cabinetry to the ceiling, or adding a stacked upper tier with glass fronts, gains storage and makes the room read as designed rather than furnished.
Tall pantry and appliance housings anchor the ends of runs and give the elevation a deliberate rhythm. Plan the elevation drawings, not just the floor plan.
Island Planning
- Decide the island's job first: prep, seating, cooking, storage or a combination
- Allow roughly 24 inches of width per seat, with 15 inches of knee depth at counter height
- Do not put seating on a side that a walkway also has to pass
- Plan the island's back as a finished, storage-bearing surface rather than a blank panel
- Route power, and any plumbing or ventilation, before the layout is finalized
Related Pages
Keep Planning
Homeowner Questions
Frequently Asked Questions
Around 42 inches between opposing runs for a single cook, and 48 inches where two people work simultaneously or where a walkway doubles as household circulation. Narrower than 36 inches becomes uncomfortable quickly.
Next Step
Planning New Kitchen Cabinetry?
Share your kitchen, your storage priorities and the look you have in mind. We will help you plan cabinetry that fits the room and the way you cook.
Call now for service availability. Please have your 5-digit ZIP code ready.